 Accessible Home Hub
WORLDWIDE PLANNING · TOPIC GUIDE
Bathroom accessibility & safety
Plan washing, toileting, support equipment and room layout for smaller homes.
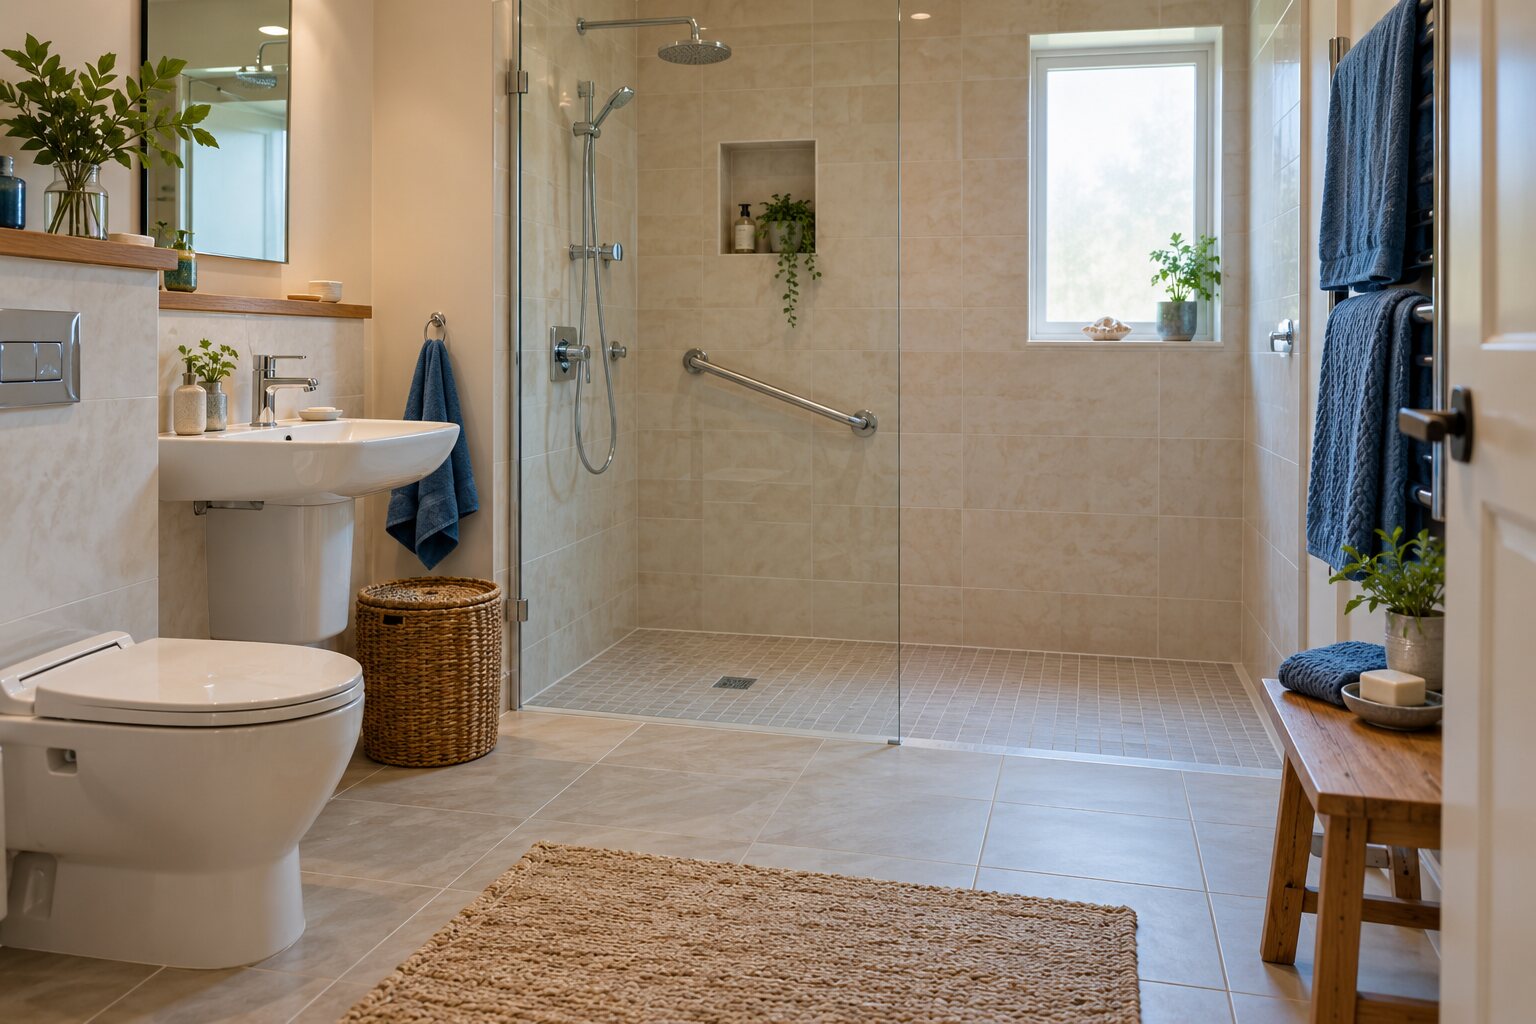
Planning & resource guides
Small bathroom layouts: turning and transfer space
Compare turning shapes, toilet clearance, door movement and assistance needs using scoped references and diagrams.
Read guide →Bathroom modifications for seniors: funding
Check UK, US, Canadian and Australian routes, then prepare the assessed scope, quotes and payment questions.
Read guide →Curbless shower installation cost
Compare published local budgets, installed-price inclusions and the extra work a retrofit may need.
Read guide →Grab bars in acrylic and fiberglass showers
Check the enclosure, backing and mounting-system compatibility before choosing hardware.
Read guide →Shower access in a small bathroom
Plan the complete washing task, including entry, controls, assistance and drainage.
Read guide →Grab-bar mounting: studs, blocking and approved anchors
Compare the supporting wall and mounting system before specifying a grab bar.
Read guide →Roll-under sinks: knee space, reach and pipe protection
Plan the approach, basin and plumbing as one usable arrangement.
Read guide →Toilet height and bidets: compare fit before buying
Compare transfer height and washing assistance without assuming one product solves both.
Read guide →Curbless shower drainage, slopes and waterproofing
Plan floor build-up, drainage and waterproofing together before creating a step-free shower.
Read guide →Walk-in tubs vs roll-in showers: access and installed scope
Compare transfers, bathing routines, assistance and full installation costs before choosing a tub or shower.
Read guide →Transfer benches vs wall-mounted shower seats
Compare seated bathing equipment, transfer space and mounting requirements around the resident and room.
Read guide →Bathroom modification budget estimator
Build a local planning range from editable adaptation allowances and contingency.
Read guide →Plan together
For residents and families
Start with what the resident wants to do, record the constraints and bring questions to an individual assessment.
For contractors and design professionals
Use the planning records to clarify the brief. Confirm local requirements, assessed needs and product instructions through the appropriate professional process.
Turn this guide into a plan
Choose the next step that fits your project. These tools help prepare a discussion; they do not replace an individual assessment.