 Accessible Home Hub
WORLDWIDE PLANNING · PRACTICAL GUIDE
Grab-bar mounting: studs, blocking and approved anchors
Compare the supporting wall and mounting system before specifying a grab bar.
Planning & practical guidance
Start with the assessed task
Identify the transfer or standing task, the resident’s grip and where assistance is needed. Bar position should follow that assessment and the applicable local requirements. A towel rail or a product advertised as strong is not evidence of a suitable support system.
Compare complete mounting systems
Stud or blocking mounting transfers load into structural support. A hollow-wall installation needs hardware expressly approved for the actual substrate and application. Ask for the bar, fixing and wall requirements together; a fixing’s advertised load alone does not verify the installed assembly.
Check the hidden construction
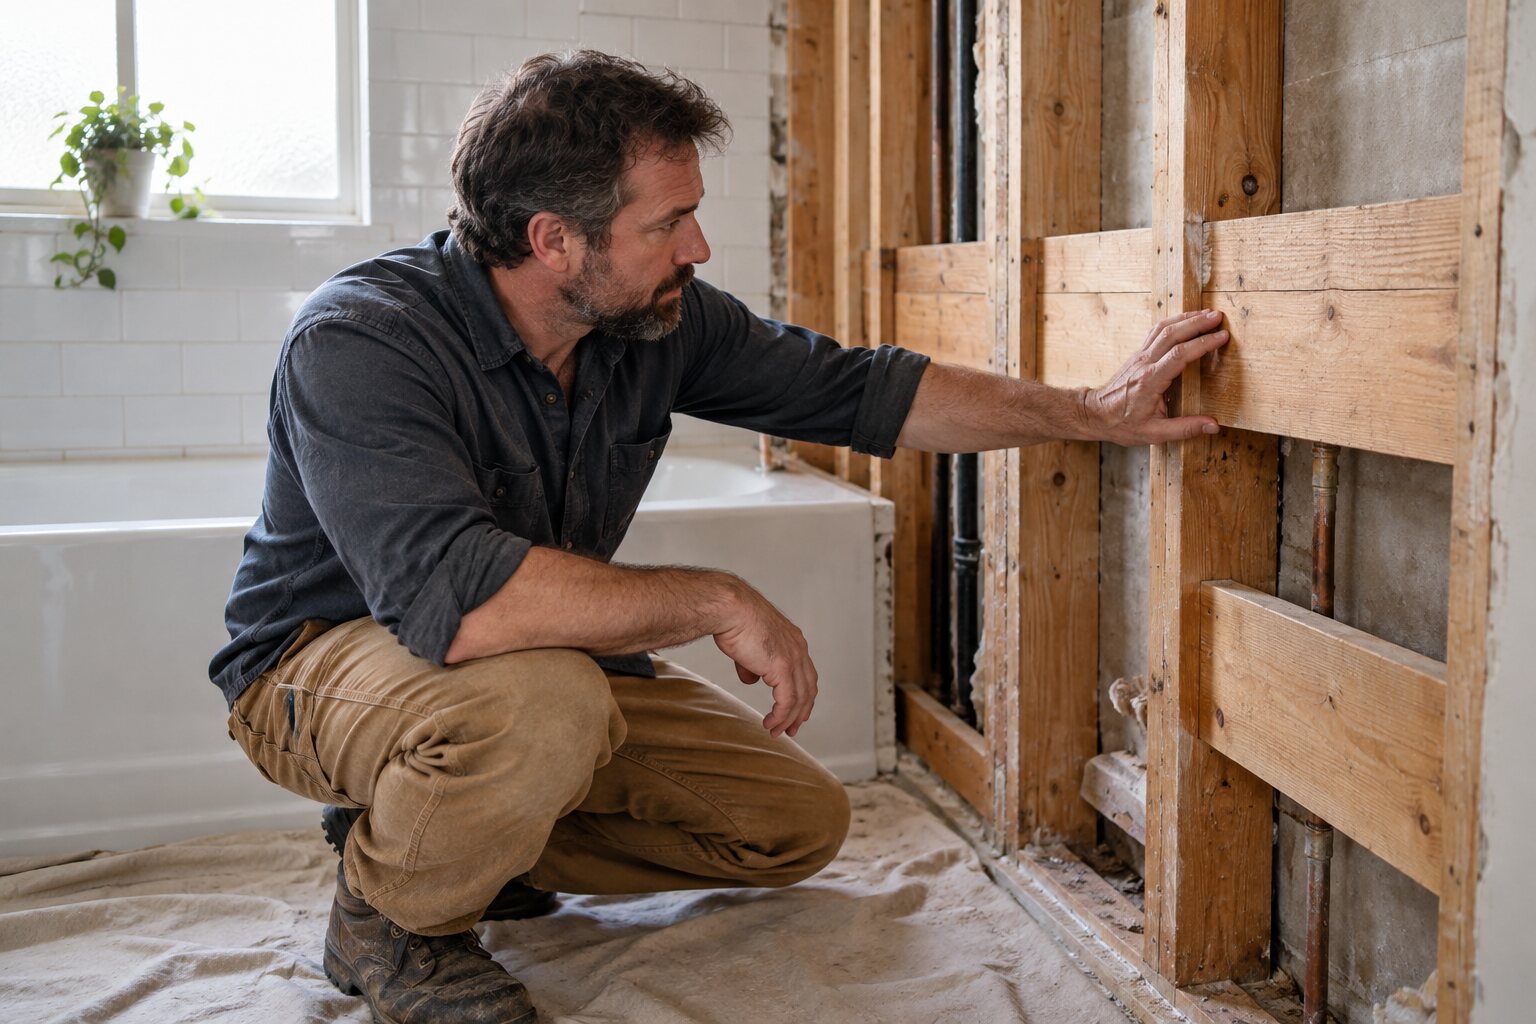
Ask an installer to identify wall material, reinforcement and concealed plumbing or wiring. Shower panels may require specialised spacers or mounting systems. Do not drill based on a surface photograph or assume a stud finder proves the wall is suitable.
Specify and hand over
Record the exact model, finish, orientation, supporting construction, fixings and installer responsibilities in the quote. Ask for installation instructions and a maintenance plan. US ADA provisions are a labelled reference where applicable, not universal private-home rules.
Studs, blocking or approved anchors?
Direct to structural support
Ask the installer to establish the framing material, condition and location. The bar manufacturer's instructions should specify suitable fasteners, embedment and pilot holes. There is no single screw size or drill diameter suitable for every wall and bar.
Blocking during renovation
Opening a wall can allow reinforcement at the assessed bar positions. Agree its design and attachment with the installer, including waterproofing and documentation before the wall is closed. Reinforcement alone does not establish the capacity of the complete installation.
Purpose-designed hollow-wall systems
Use a system only where its manufacturer expressly permits the actual wall build-up and grab-bar application. Check board thickness, cavity depth, panel spacing and product compatibility. Generic wall plugs or an anchor's advertised rating are not sufficient evidence.
Acrylic and fiberglass surrounds
Record the surround model and the gap behind its surface. Ask whether the proposed system needs spacers, reinforcement or access behind the panel. Avoid treating a flexible shower panel as structural backing.
US ADA reference: the complete assembly
Where ADA section 609.8 applies, allowable material stresses must not be exceeded under a vertical or horizontal force of 250 pounds (1112 N) at any point on the bar, fastener, mounting device or supporting structure. This is not a universal user-weight rating or proof that a bar will arrest a fall. Sections 609.6 and 609.7 also address rotation in fittings, position and clear floor space.
A stud-mounted bar cannot be labelled “500+ lb capacity” solely because it reaches timber. Record the documented limits and instructions for the complete system.
Questions for your installation quote
- Which exact bar and fixing system are proposed, and why are they suitable for this wall?
- Who confirms position against the resident's assessed task?
- How will concealed services and waterproofing be handled?
- Which installation records, maintenance instructions and aftercare are included?
Plan together
For residents and families
Record the task, resident preferences and constraints, then discuss options with an individual assessor.
For contractors and professionals
Confirm assessed needs, manufacturer instructions and local requirements before specifying work.
Return to the room-by-room planning checklist
Sources & further reading
Sources reviewed 7 October 2026. No hands-on product testing or professional certification is claimed. US standards are contextual references, not universal private-home rules.
Turn this guide into a plan
Choose the next step that fits your project. These tools help prepare a discussion; they do not replace an individual assessment.