 Accessible Home Hub
WORLDWIDE PLANNING · PRACTICAL GUIDE
Roll-under sinks: knee space, reach and pipe protection
Plan the approach, basin and plumbing as one usable arrangement.
Planning & practical guidance
Measure the person and approach
Record wheelchair or seating dimensions, footrests, comfortable reach and assistance needs. A clear space beneath a basin is only useful if the resident can approach, turn and operate the taps. Test the proposed arrangement with an assessor before fixing cabinetry dimensions.
Read standards in context
US ADA sections 306 and 606 address knee and toe clearance and lavatories. Their dimensions apply within the standard’s scope. Ask the local designer which provisions govern your home rather than copying a diagram into an individual adaptation brief.
Protect against contact
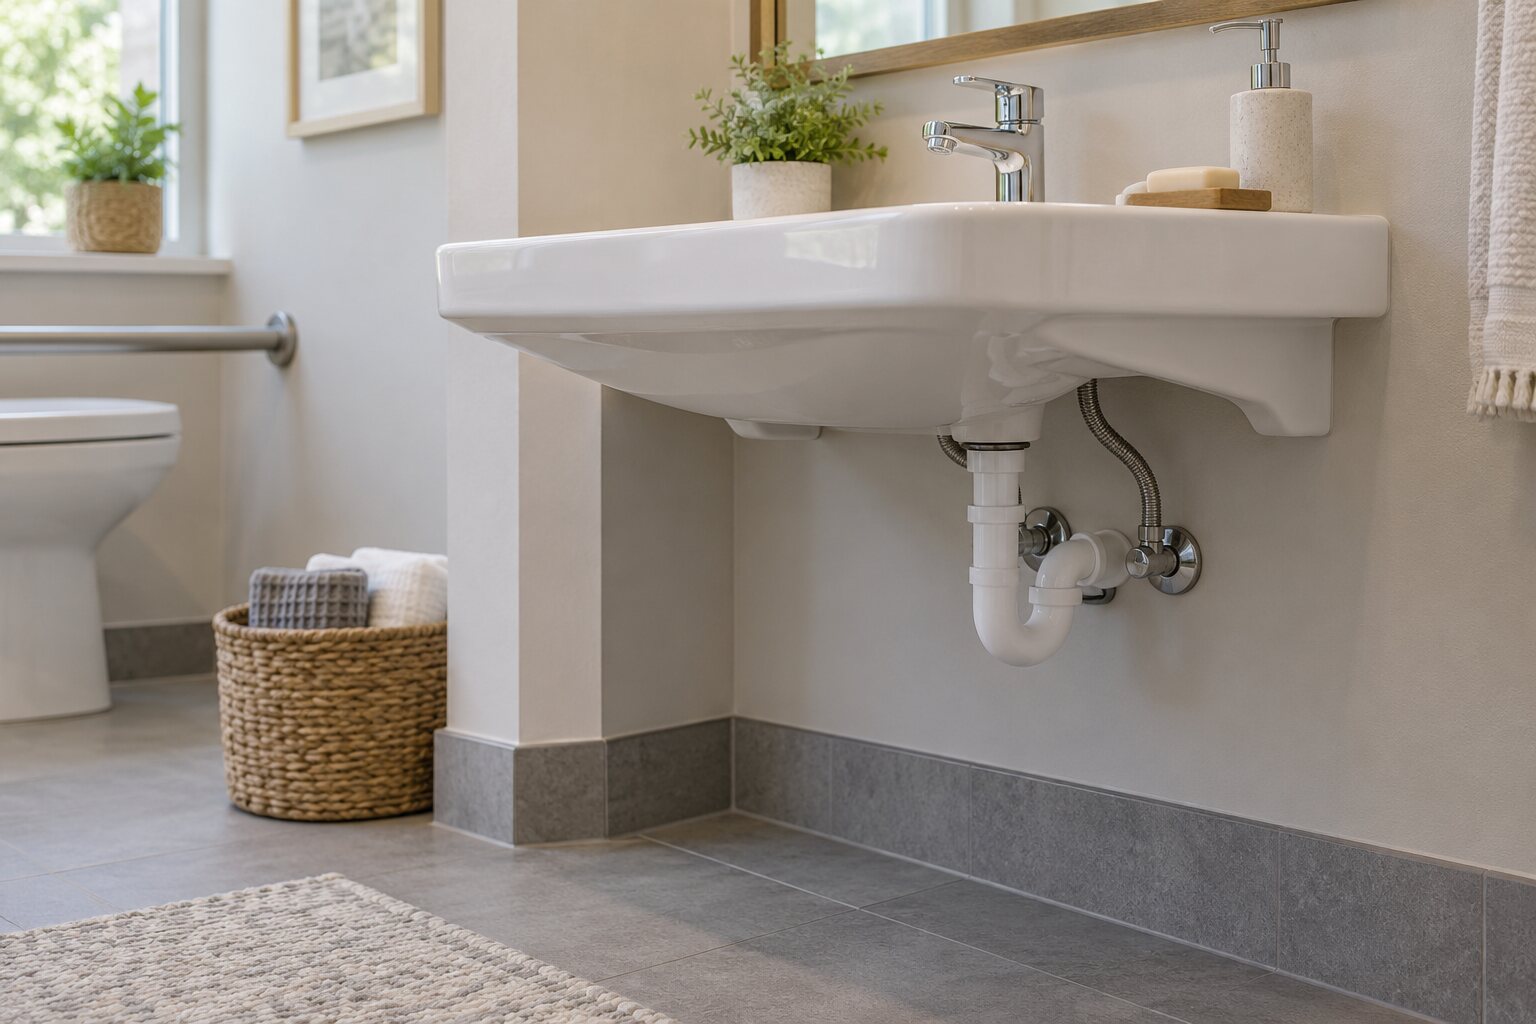
Include exposed supply and waste pipes in the design review. The ADA provisions address protection against contact and sharp or abrasive surfaces below lavatories. Ask the installer how pipe routing and protective covers affect actual usable space.
Compare the complete quote
Include support brackets, wall strengthening, basin depth, tap operation, plumbing, removed cabinets and making good. Confirm access for cleaning and maintenance. Changing the sink can affect storage and other household users, so record how those needs will be met.
US ADA dimensional reference
The following summarises the usual adult forward-approach provisions in sections 305, 306 and 606. Exceptions and the full standard still need checking. These figures are not a worldwide prescription for an individual home.
Approach and basin height
Clear floor space: at least 30 × 48 inches (760 × 1220 mm). The higher of the lavatory rim or counter is no more than 34 inches (865 mm) above the finished floor.
Knee space
Width is at least 30 inches (760 mm). Required depth is at least 8 inches (205 mm) at 27 inches (685 mm) high, and 11 inches (280 mm) at 9 inches (230 mm) high.
Toe space
Where required, depth is at least 17 inches (430 mm); no more than 25 inches (635 mm) counts. The 6-inch (150 mm) limit concerns extension beyond knee space at 9 inches (230 mm) high, not total depth.
Plumbing contact
Supply and drain pipes must be insulated or otherwise arranged to prevent contact. Surfaces underneath must not be sharp or abrasive.
Fit the plumbing and controls to the person
Review the basin underside, brackets, waste trap and pipe protection together. Rear or offset plumbing may help preserve space, but its suitability depends on the product and installation. A protective cover can also reduce clearance, so measure the finished arrangement.
Agree tap location and operation with the resident and assessor. Check the applicable reach and operable-part provisions; a generic “20–25 inch reach” is not a complete rule for every counter. Include lighting, mirror use and storage in the trial arrangement.
Before approving the quote
- Confirm the measured approach, footrest position and comfortable reach.
- Specify the basin, supports, plumbing arrangement and protection.
- Include wall strengthening, waterproofing, making good and removed cabinetry.
- Check access for cleaning, repairs and other household users.
Plan together
For residents and families
Record the task, resident preferences and constraints, then discuss options with an individual assessor.
For contractors and professionals
Confirm assessed needs, manufacturer instructions and local requirements before specifying work.
Return to the room-by-room planning checklist
Sources & further reading
- US Access Board: clear floor space, knee and toe clearance
- US Access Board: lavatories and sinks, section 606
Sources reviewed 7 October 2026. No hands-on product testing or professional certification is claimed. US standards are contextual references, not universal private-home rules.
Turn this guide into a plan
Choose the next step that fits your project. These tools help prepare a discussion; they do not replace an individual assessment.