 Accessible Home Hub
WORLDWIDE PLANNING · PRACTICAL GUIDE
Transfer benches vs wall-mounted shower seats
Compare seated bathing equipment, transfer space and mounting requirements around the resident and room.
Planning & practical guidance
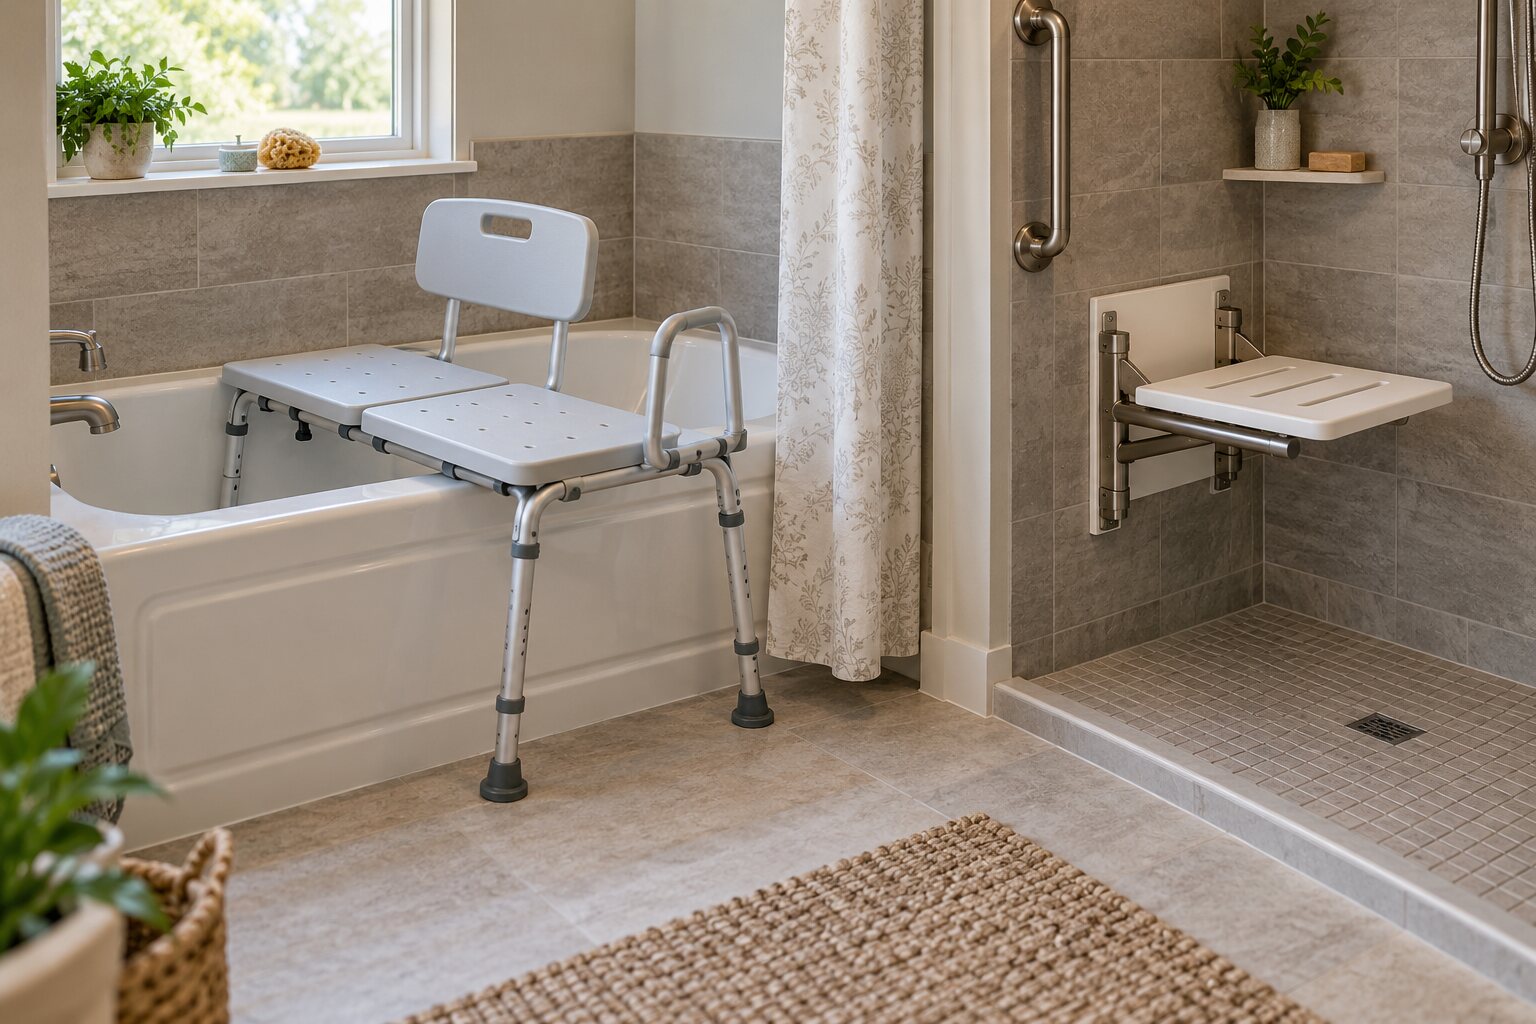
Portable sliding transfer bench
A sliding bench can support a seated transfer across the tub edge. The resident still needs a plan for moving their legs and using any locks. Check footprint, tub shape, seat adjustment and level contact at every leg; 'no building work' does not mean no setup or assessment.
Folding wall-mounted seat
A folding seat leaves more space when stowed, but the wall, seat and fixings must form a suitable installation. Obtain the manufacturer's requirements for the actual structure. A generic timber size or an advertised seat rating does not establish the mounting arrangement.
Freestanding shower chair
Check usable seat size, support, height, feet and stability on the finished surface. A compact chair may occupy less room, but the resident must still reach it and transfer. Choice should follow the task and assessed needs rather than a broad label such as 'mild balance issues'.
Measure the whole transfer
Record the bench's inside and outside legs, tub edge, door swing, approach and helper space. There is no universal 24-inch clearance that fits all benches and transfer techniques. Use the exact product drawing and a practical assessment.
US ADA seat references
Within its scope, section 610.3 specifies a shower-seat top 17–19 inches (430–485 mm) above the bathroom finish floor. Seat position and shape depend on shower type. Section 610.4 checks allowable stresses under a 250-pound (1112 N) force across the seat, fasteners, mounting devices and supporting structure; this is not a generic portable-bench user-weight rating.
Water containment, cleaning and maintenance
Plan the curtain or enclosure around the bench without blocking transfers or leaving water on the route. Follow the product's cleaning instructions and check locking mechanisms, legs, feet and fixings. Material preference alone does not prove easier sanitising or better support.
Plan together
For residents and families
Record the resident's preferences, difficult tasks and space constraints. Bring them to an individual assessment.
For contractors and professionals
Confirm assessed needs, local requirements and the chosen system's installation instructions before specifying work.
Related planning guides
Sources & further reading
Reviewed 7 October 2026. US standards apply within their scope; local rules and individual needs require confirmation. No hands-on product testing or professional certification is claimed.
Turn this guide into a plan
Choose the next step that fits your project. These tools help prepare a discussion; they do not replace an individual assessment.