 Accessible Home Hub
Shower access planning for a small bathroom
Compare the whole washing task, including entry, assistance, drainage and the door.
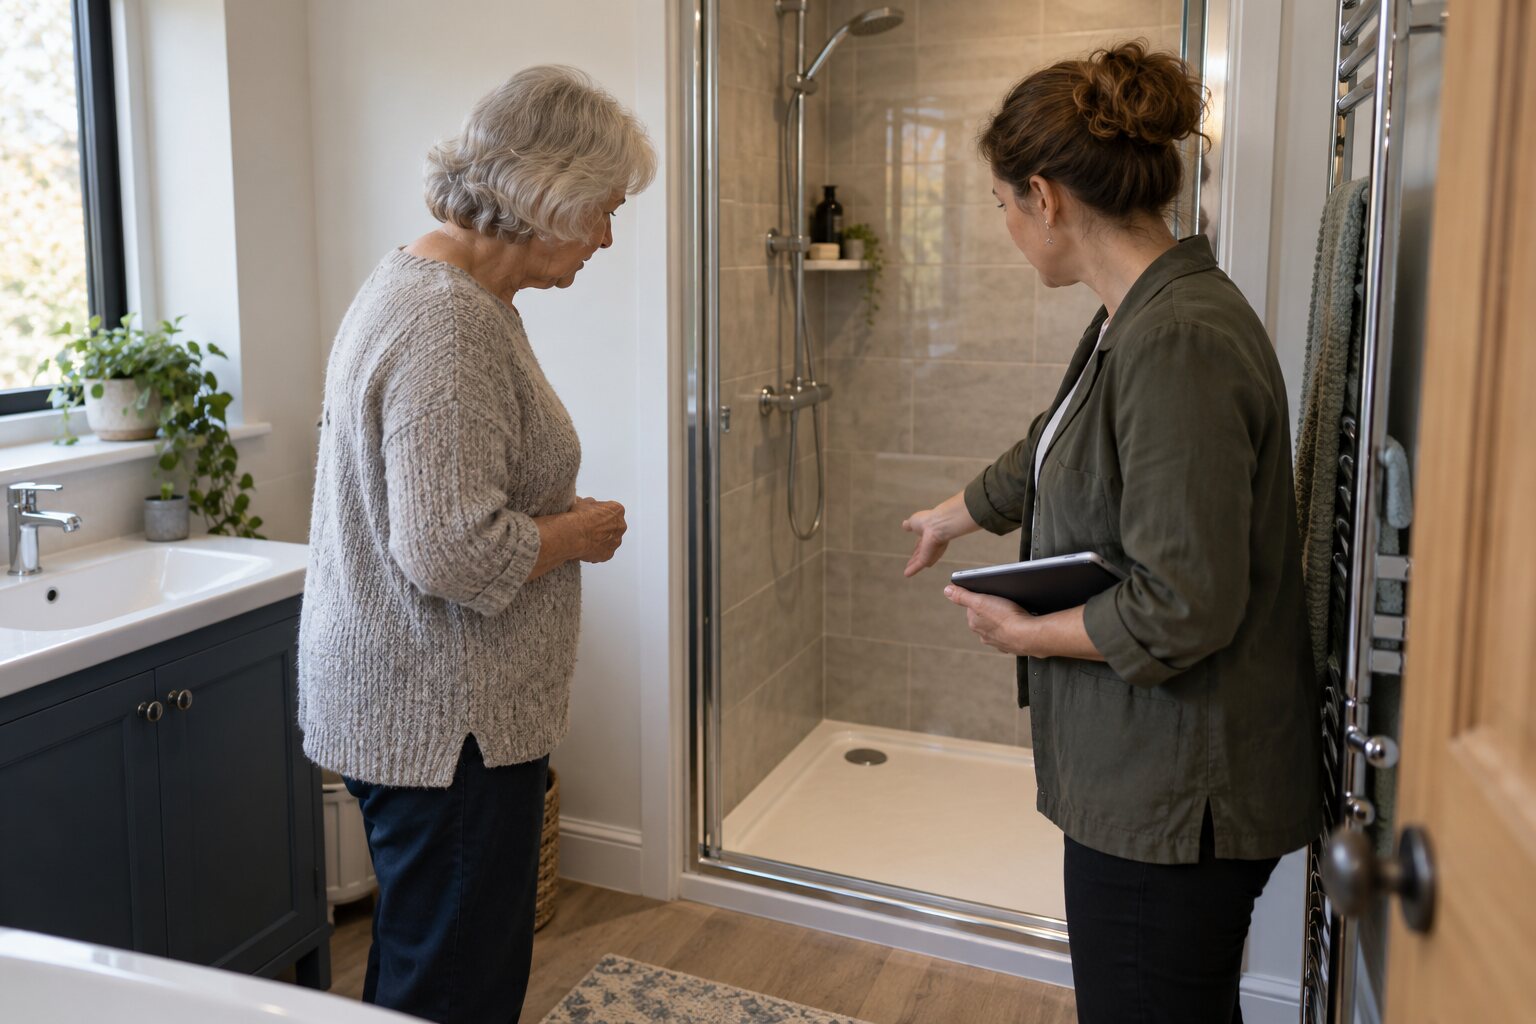
Describe the difficult step
Is the problem stepping over the edge, standing, reaching controls, transferring or getting assistance into the room? A low threshold addresses only one part of the task. Bring the resident's priorities to an assessment before selecting a shower format.
Record the usable space
Sketch the room with the door open and closed. Mark fixed fittings, the shower entrance, controls and the proposed equipment. Record where a helper would stand. A shower marketed as accessible does not guarantee it fits this person or room.
Ask about the construction
- Can the floor and drainage arrangement support the proposed design?
- What waterproofing system and product instructions will be followed?
- How will water be contained without blocking entry?
- Will the toilet and washing facilities remain available during work?
Compare complete scopes
Ask each contractor to price the same assessed brief, including preparation, drainage, waterproofing, fixtures, reinstatement and inspections. Put exclusions and provisional sums alongside the headline price.
Build a shower cost briefCompare quotes
Official sources
Checked 6 October 2026. Eligibility and guidance can change; confirm the current terms before committing to work.
Turn this guide into a plan
Choose the next step that fits your project. These tools help prepare a discussion; they do not replace an individual assessment.