 Accessible Home Hub
WORLDWIDE PLANNING · FOUNDATION GUIDE
Curbless shower installation cost: materials, labour and hidden work
As US budget references, HomeGuide lists US$3,000–$6,000+ installed for accessible/barrier-free showers and US$3,000–$20,000+ for custom tile showers. These overlapping categories are not costs to add together. A curbless retrofit needs a local quote for its actual floor, drainage, waterproofing, labour and finishing.
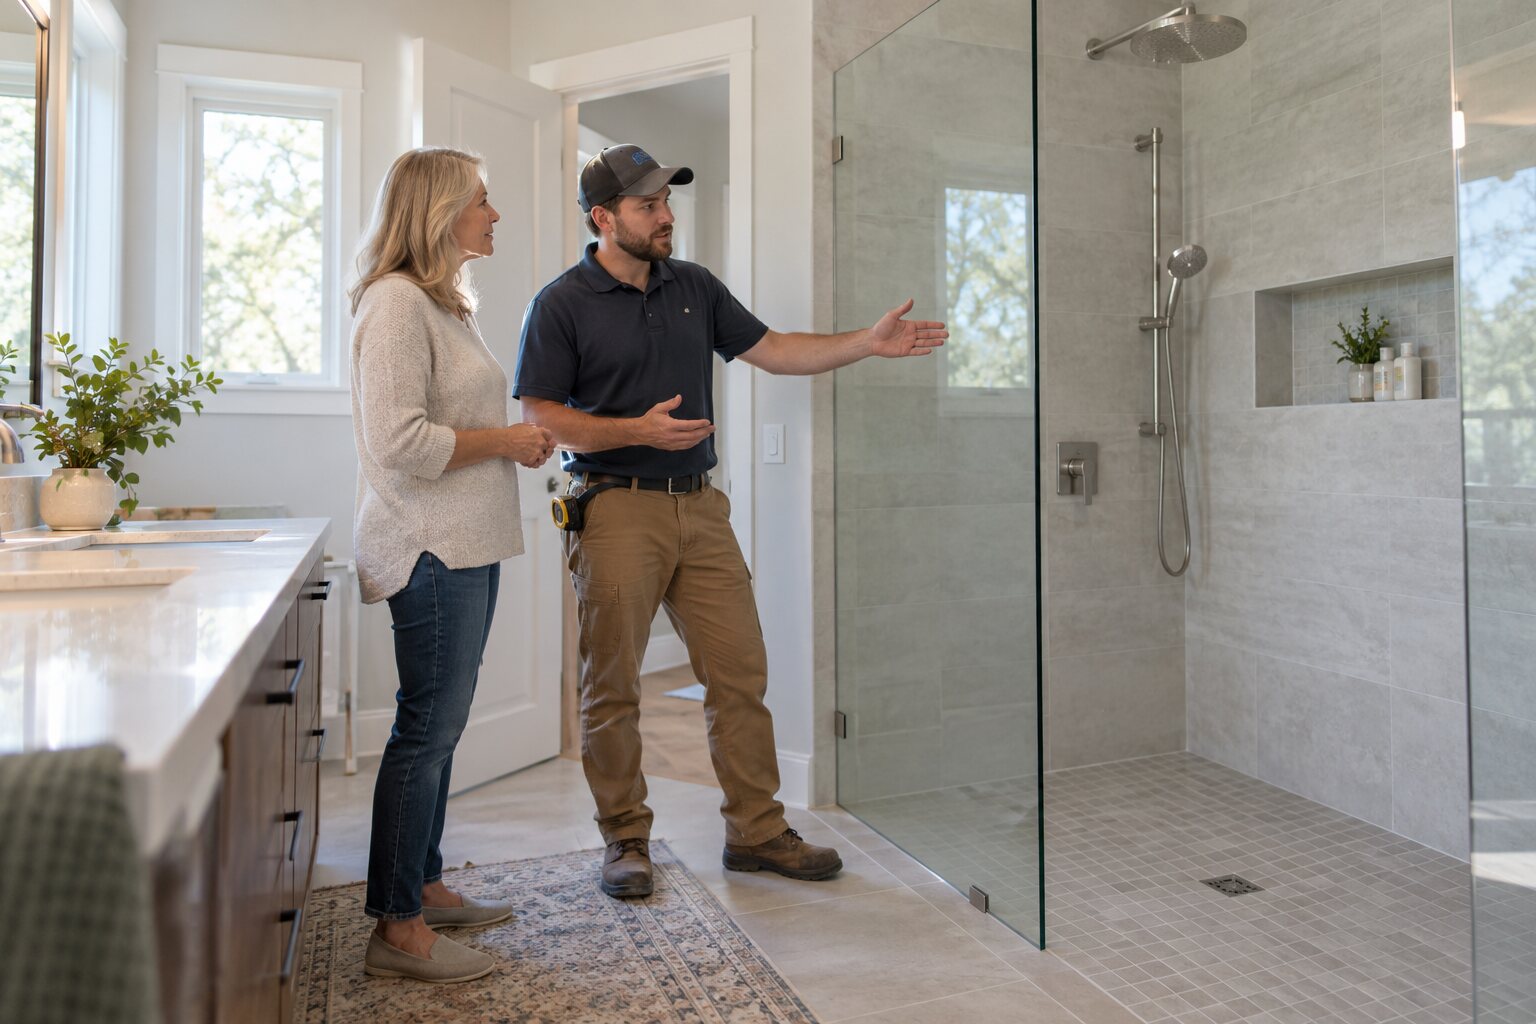
How much does curbless shower installation cost?
Start with the right scope and currency. These commercial publishers’ guide ranges are examples for early budgeting, not prices we have quoted or independently surveyed. The rows describe different work and cannot be compared as equivalent curbless-shower installations. A level-access retrofit may need additional floor, drainage, structural or access work.
| Market | Published scope & example range | How to use it |
|---|---|---|
| United States · USD | HomeGuide: accessible/barrier-free shower, US$3,000–$6,000+ installed. Its broader custom tile shower category is US$3,000–$20,000+. | Compare the specified scope and site conditions. These are overlapping categories, not additive line items or a guarantee of suitability. HomeGuide source, 7 October 2025. |
| United Kingdom · GBP | Checkatrade: accessible wet room, £5,000–£15,000 per project. | Whole wet-room context; confirm layout adaptations, taxes and exclusions. Checkatrade source, June 2026. |
| Canada · CAD | HomeStars: mid-range full bathroom renovation, CA$10,000–$18,000. | Broader whole-room context, not a curbless-shower price. Recessing floors or assessed adaptations can change the scope. HomeStars source, 21 August 2026. |
| Australia · AUD | hipages: standard bathroom renovation, AU$15,000–$35,000. | Broader renovation context, not a level-access shower quotation. hipages source, 21 January 2026. |
We have not converted these ranges between currencies or treated a publication date as proof of a live local price. Publishers' methods and inclusions differ. An “installed” guide price is not a product-only price, but its label does not establish that every part of your retrofit is included. Ask for a current, itemised local quote.
What should an installation quote include?
Ask the installer to mark each item as included, excluded or an allowance. Compare the same room scope and access goal in every quote.
- Removal and disposal: Existing bath or shower, finishes, waste collection and protection of adjoining rooms.
- Floor and access work: Substrate condition, the proposed level-entry method, any structural assessment and the transition into the bathroom.
- Plumbing and drainage: Drain position, pipe alterations and the chosen drain assembly.
- Waterproofing and finishing: Compatible floor/wall systems, testing, tiles or panels, junctions and making good.
- Fixtures and support: Controls, screens, seating, grab bars and any fixing preparation included in the agreed design.
- Project costs: Labour, taxes, permits or inspections where applicable, payment stages, warranties and aftercare.
- Uncertain work: Provisional amounts, hidden-damage assumptions, an agreed process for variations and a separately identified contingency.
Add only costs that are not already included in the quoted total; avoid adding labour twice to an installed price. Use the quote-comparison worksheet to record the difference between a fixed quoted amount and an allowance.
Explore funding for bathroom modifications for seniors, with country-specific assessment and application routes.
Before counting on insurance or other funding, check the relevant policy or programme and written approval for the exact work.
Planning & practical guidance
What “curbless” means
A curbless shower has no raised entry curb. A low-threshold shower and a walk-in tub are different arrangements. Schluter explains that floor construction, drainage, slope and waterproofing must work as a system.
Compare these cost lines
| Materials and products | Labour and project work |
|---|---|
| Tray or floor assembly, drain and waterproofing system | Demolition, substrate inspection and floor preparation |
| Wall panels or tiles and compatible installation materials | Waterproofing, testing and wall finishing |
| Controls, fittings, screens and assessed support equipment | Plumbing changes, electrical work and fixing preparation |
| Floor finish and transition details | Making good, approvals, disposal and protection |
Why two bathrooms cost different amounts
An existing floor or drain arrangement can change the scope substantially. Schluter's planning guidance describes floor recessing, raising the surrounding floor and tray/ramp approaches, with slope, drainage and waterproofing designed together. Ask which method is feasible and how it affects the doorway transition and quoted work. Read the drainage and floor-planning guide.
Tile or prefabricated system?
Ask for like-for-like quotes: the same access goal, room scope, fittings and finishing. Compare cleaning, maintenance, replacement parts and installation responsibilities. A product-only price does not represent the finished project.
DIY versus professional work
Separate ordinary project preparation from waterproofing, structural, plumbing and electrical work. Ask local professionals which work requires permits, qualified installers or inspection. Do not remove support or cut floor structure based on an online guide.
Build a budget from evidence
Record each quoted line in your local currency. Mark taxes and allowances, retain a separately identified contingency, and record what is excluded. The examples above are published scope references, not a worldwide average or a local quotation.
Plan together
For residents and families
Start with what the resident wants to do, record the constraints and bring questions to an individual assessment.
For contractors and design professionals
Use the planning records to clarify the brief. Confirm local requirements, assessed needs and product instructions through the appropriate professional process.
Sources & further reading
Price references and Schluter planning guidance reviewed 21 October 2026; original KOHLER reference checked 6 October 2026. Figures are publishers' guide estimates, not our quotations or evidence that a design meets accessibility requirements. No hands-on product testing or professional certification is claimed.
Turn this guide into a plan
Choose the next step that fits your project. These tools help prepare a discussion; they do not replace an individual assessment.
Frequently asked questions
How much does curbless shower installation cost?
Country, floor construction and project scope determine the budget. The US examples on this page distinguish an accessible/barrier-free shower from a broader custom tile shower; UK, Canadian and Australian examples describe different work. Use the stated currency and scope, then obtain an itemised local quote.
Does an installed shower price include all retrofit work?
Not necessarily. Ask which removal, floor preparation, drainage, waterproofing, fixtures, finishing, labour, taxes and approvals are included. Record exclusions and provisional amounts separately, and avoid adding labour again if it is already included in the installed total.
Why can a curbless shower retrofit cost more than expected?
Creating a level transition may involve changes to the floor assembly, drainage and waterproofing beyond replacing the visible shower products. The installer must assess the existing construction and explain the proposed method, uncertain work and variation process before you agree a final scope.