 Accessible Home Hub
WORLDWIDE PLANNING · TOPIC GUIDE
Vertical mobility & entrances
Compare access routes, stairlift options and doorway clearance.
Planning & resource guides
Doorway measurement guide
Measure the usable opening, door position and approach space.
Read guide →Straight vs curved stairlifts
Compare rail types, landing arrangements and the complete installation scope.
Read guide →Swing-clear offset door hinges
Compare usable opening, hinge types, model fit and installed scope before buying.
Read guide →Doorway width for a walker
Compare the actual opening, equipment width and threshold conditions.
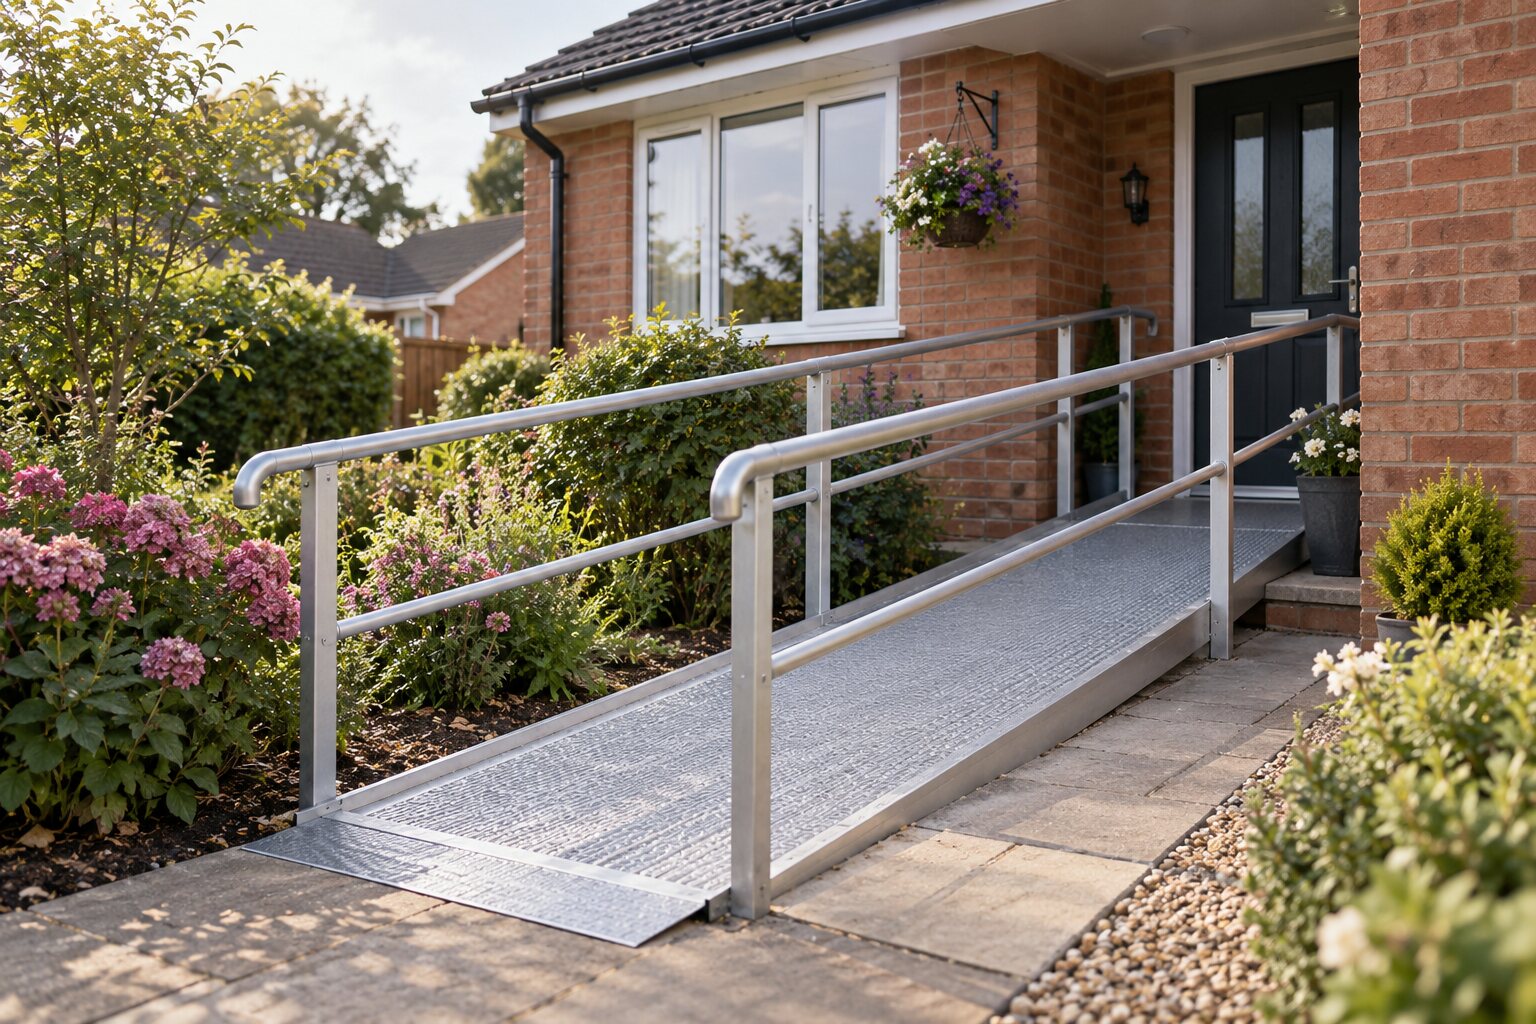
Read guide →Aluminum vs wooden ramps: scope, maintenance and permissions
Compare a complete access route rather than material prices alone.
Read guide →Threshold ramps vs permanent ramps: entryway access
Compare a raised sill with entrance steps, including arthritis, walking aids and doorway transitions.
Read guide →Doorway widening: clear openings, framing and alternatives
A nominal 36-inch door is not a universal answer to an access problem.
Read guide →Ramp angle, gradient & length calculator
Enter a slope ratio or angle in degrees to compare runs, surface lengths, percentages and landing allowances.
Read guide →Stairlifts and vertical platform lifts: compare the whole route
Compare transfers, wheelchair access, landing space, site preparation and aftercare before asking for a lift quotation.
Read guide →Plan together
For residents and families
Start with what the resident wants to do, record the constraints and bring questions to an individual assessment.
For contractors and design professionals
Use the planning records to clarify the brief. Confirm local requirements, assessed needs and product instructions through the appropriate professional process.
Turn this guide into a plan
Choose the next step that fits your project. These tools help prepare a discussion; they do not replace an individual assessment.