 Accessible Home Hub
SPACE & FIT · WORLDWIDE PLANNING
Measure a doorway before comparing mobility equipment
A clear opening, an approach and a turning space are three different things.
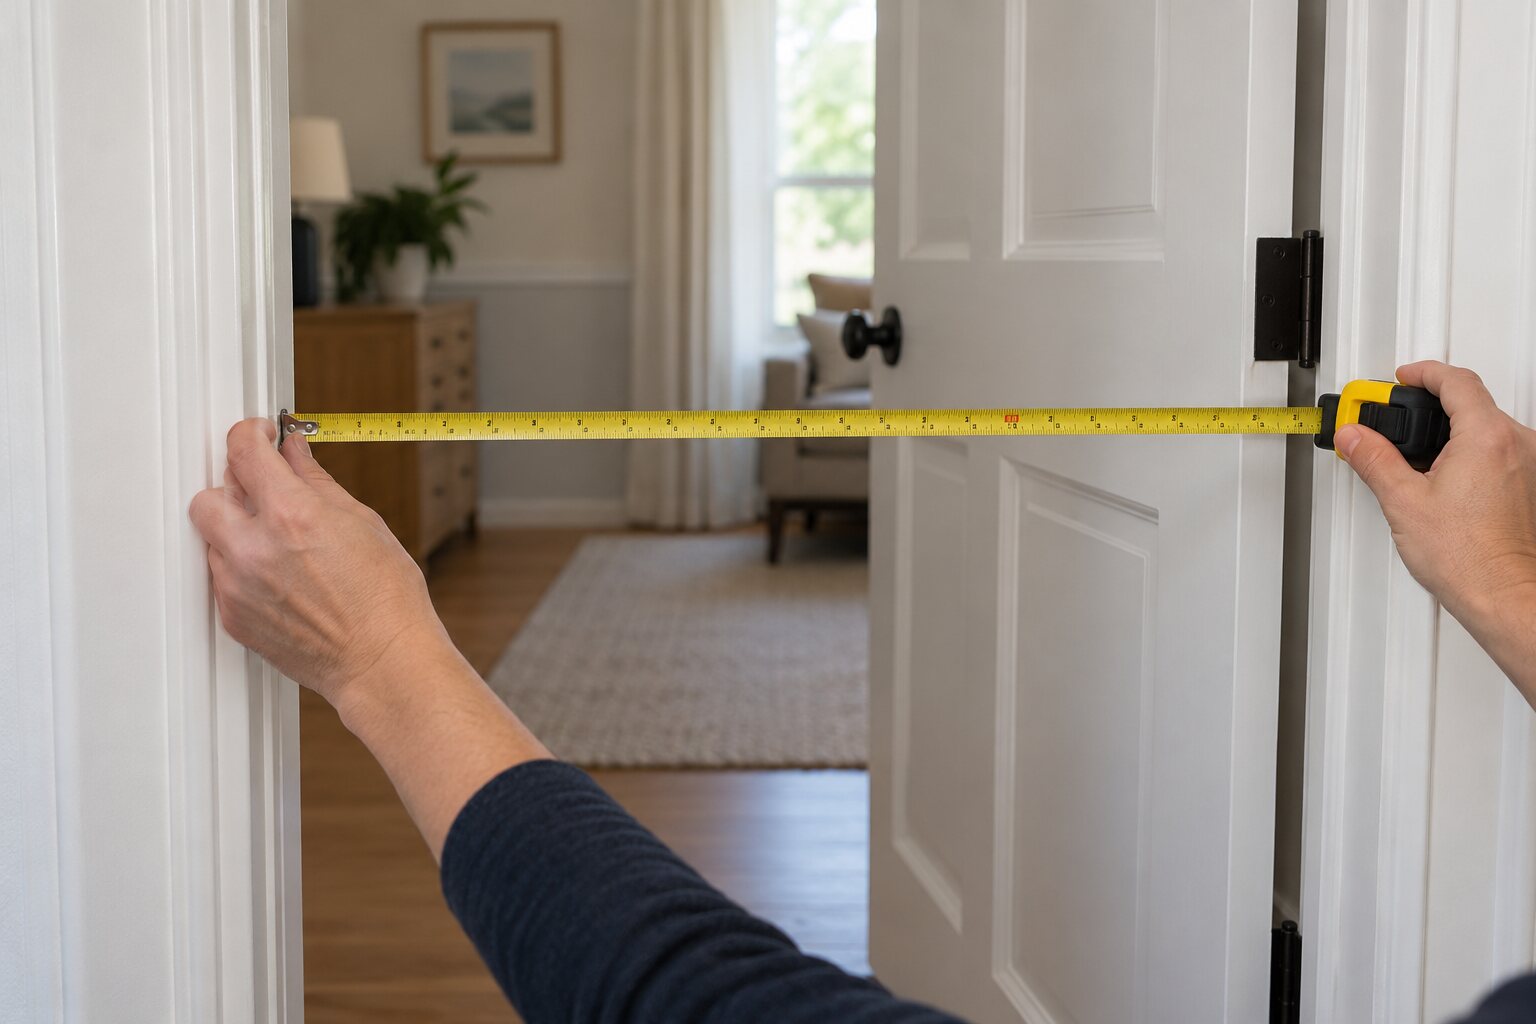
A product described as “narrow” does not tell you whether it will work in your home. Start with the actual route: the entrance, the corridor, the door and the place where the equipment will be used. This worksheet is a way to prepare information for a supplier or occupational therapist, not a pass/fail accessibility test.
Record the opening you can actually use
With the door in its normal open position, measure the narrowest unobstructed gap. Note whether the door leaf, handle or other fittings reduce that space. A nominal door size is not the same as its usable opening. Photograph the opening without including people or private documents.
Look beyond the doorway
- Record the space before and after the door, especially a tight corner.
- Note a threshold, uneven surface or a door that closes by itself.
- Describe where a helper would stand, if assistance is needed.
- List other doors on the same route: the narrowest point may be elsewhere.
How to record door swing clearance
Record three different spaces rather than one doorway width. Sketch the open and closed door and the route from each side; collect only measurements you can take without putting yourself at risk.
| Space | What to record | Question for the assessor |
|---|---|---|
| Clear opening | The unobstructed gap with the door at its usable opening angle, noting the angle and projections. | Can the actual equipment and intended movement pass through? |
| Door swing | The area swept by the leaf and handle, nearby furniture and conflicts with another door. | Where can the resident and any helper wait while opening and closing it? |
| Approach and manoeuvring area | Space on the push and pull sides, beside the latch, around corners and at any ramp landing. | Can the resident reach the control, operate the door and move through as a complete task? |
The US Access Board's doorway guide varies required manoeuvring clearance by approach direction, door swing and, in some cases, closers or latches. There is no single door-swing rectangle for every configuration. Its numerical rules apply within ADA scope; confirm local requirements and individual fit separately.
Keep a doorway and route record and use the doorway comparison tool for a dimension comparison. That tool does not model the swept door area or certify the approach layout.
OBC door clearance: confirm the code and the measurement
If “OBC” means the Ontario Building Code for your project, start with Ontario's 2024 Building Code Compendium and current amendments. The US ADA reference above is a different jurisdiction's standard. If you mean another code by OBC, confirm its full name and the local authority first.
Ontario's Part 9 distinguishes dwelling doorway sizes from the application of barrier-free design. A door size in Table 9.5.5.1 is not the installed clear opening measured with the leaf open. Section 3.8 addresses barrier-free design, including doorways and doors; it is not a universal retrofit rule for every private house. Renovation work also needs the applicable Part 11 checks.
The compendium's application and enforcement notes explain the role of the building authority. Ask the designer or building department to identify the applicable edition, clause and required clear opening, plus the approach and manoeuvring space for that building and work. Keep those requirements alongside the actual equipment and doorway measurements.
- Record the door leaf size and the measured clear gap as separate dimensions.
- Record approach, latch-side space, swing, thresholds and nearby obstructions on both sides.
- Ask which requirements apply to the proposed alteration and how the finished result will be checked.
The doorway comparison tool compares dimensions; it does not apply the Ontario code or determine a project's permitted design.
Ask the supplier about the working dimensions
Compare the exact model's operating width, including protruding parts, rather than only its folded width. Ask what clearance and turning space the manufacturer recommends. A device that fits through an opening may still be unsuitable for the person using it.
Keep the units clear
Use millimetres or inches consistently. One inch equals 25.4 mm; 28 inches is 711.2 mm. That conversion is not a recommended doorway width. Local requirements, equipment and individual needs vary.
Before altering a door
Ask a qualified installer about structure, permissions and fire-door requirements. Offset hinges are not a universal substitute for widening a doorway. Compare swing-clear offset door hinges, clearance measurements and fit checks. Take your measurements to an assessment or demonstration before purchasing.
A tool for recording measurements
Tape measure
Use a tape measure with markings you can read comfortably. Check the listing’s units and specifications before buying. A tape measure records dimensions; it does not establish whether a route is suitable for a person or mobility device.
As an Amazon Associate I earn from qualifying purchases.
Sources & further reading
Sources checked 6 October 2026. Our planning worksheets are original organisational aids, not clinical assessments.
Turn this guide into a plan
Choose the next step that fits your project. These tools help prepare a discussion; they do not replace an individual assessment.
Frequently asked questions
How much door swing clearance do I need?
It depends on the direction of approach, push or pull side, door movement, hardware and the resident's equipment and assistance. Record the swept door area and approach on both sides. The usable opening width is a separate measurement; ask an assessor or designer to check the complete layout against applicable rules.
Will a doorway width calculator check turning and door operation?
No. A width comparison does not model the door swing, latch-side reach, turning path or helper position. Record those constraints separately and discuss them alongside the measured opening and exact equipment dimensions.
Does OBC specify one door clearance for every home?
If you mean the Ontario Building Code, the applicable requirement depends on the building, doorway and proposed work. Door leaf sizes, installed clear opening and manoeuvring space are different measurements. Ask the building authority or designer to identify the relevant code provisions; do not substitute an ADA number or a generic calculator result.