 Accessible Home Hub
WORLDWIDE PLANNING · FOUNDATION GUIDE
Swing-clear offset door hinges: clearance and fit
A compatible swing-clear hinge can recover doorway space occupied by the open door leaf. Compare the actual clearance, hinge geometry and complete installed cost before buying.
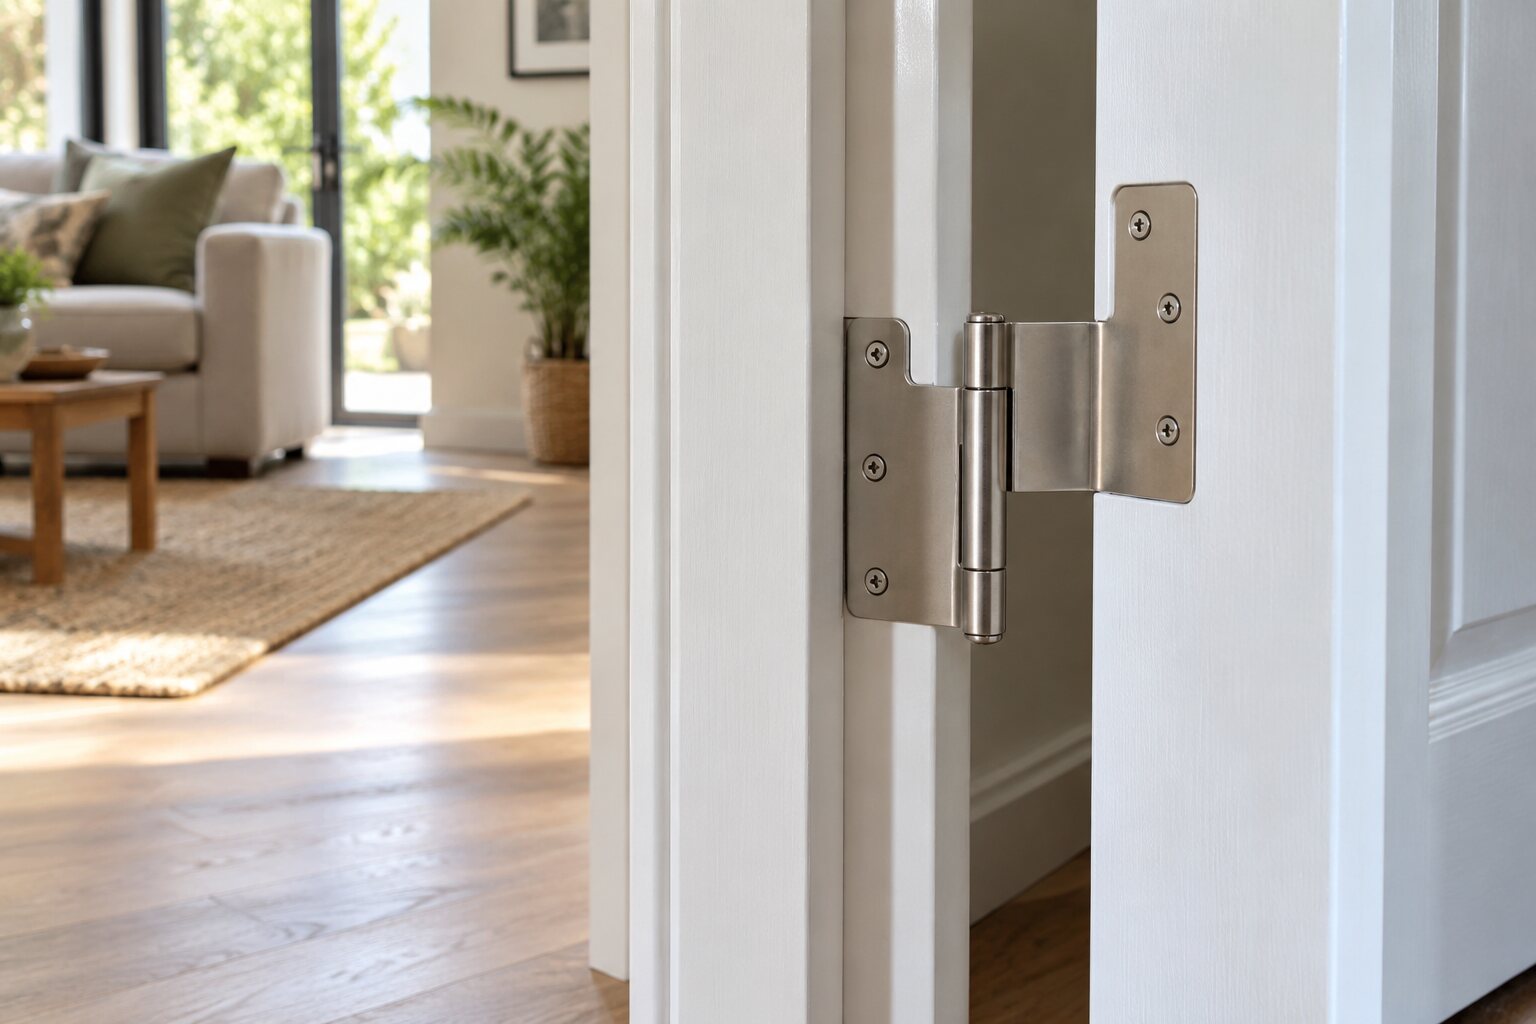
Will a swing-clear offset hinge help?
Investigate it when the open door leaf is the obstruction and the proposed hinge can move that leaf clear at the angle you can actually use. The frame opening stays the same. The remaining gap, approach, turning space and door operation still need to suit the resident and equipment.
When searching for an “offset door hinge”, check that the exact product is designed for swing-clear access. Other hinge geometries can solve different clearance problems.
See what changes inside the same frame


Record a before-and-after comparison
- Record the narrowest usable gap with the existing door at its usable opening angle. Include fixed stops and the open door in your observations.
- Ask the installer to check the proposed hinge, opening angle and space behind the door using the exact product information.
- Compare the proposed usable gap with your existing measurement, using the same units. Keep approach and turning space in the assessment too.
Illustrative measurement example: if an installer verifies a proposed usable gap of 735 mm against an existing 700 mm gap, the gain is 735 − 700 = 35 mm (about 1.38 inches). This is an arithmetic example, not a predicted gain or a recommended doorway width. Compare like-for-like measurements at the relevant opening angle.
Compare your doorway and equipment measurements · Keep a doorway record
Using a walker? Check doorway width for a walker alongside the equipment dimensions and approach measurements.
| Option to discuss | What changes | Question to resolve |
|---|---|---|
| Keep the existing hinges | Retains the current door movement and usable gap. | Does the complete measured route already meet the assessed need? |
| Compatible swing-clear hinges | Can recover space occupied by the open door leaf. | Will the exact arrangement open far enough and provide enough usable clearance? |
| Doorway or frame alteration | Changes the opening itself and may involve building work. | What structural, services, permissions and finishing work must be checked and quoted? |
Explore doorway-widening options if moving the door leaf would leave the route unsuitable.
Swing-clear, offset and wide-throw: check the function
| Description in a listing | Function to check | Question before buying |
|---|---|---|
| Swing-clear hinge | Moves the open door leaf out of the frame opening. | At what angle does this exact model clear the opening, and is there room for the door and its hardware? |
| Wide-throw hinge | Provides clearance behind the door, for example around projecting trim when opening towards 180°. | What usable opening remains at the angle you need? Do not assume a wider hinge provides swing-clear access. |
| Offset hinge, without a specified function | The description alone does not establish a swing-clear result. An offset barrel can address a particular frame or trim condition. | Can the supplier identify the exact type, application and dimensioned drawing? |
Ives describes its wide-throw application separately from its swing-clear range. Allegion’s hinge-type explanation also distinguishes wide-throw, swing-clear and raised-barrel arrangements. Choose by the required movement and verified fit.
Planning & practical guidance
How they work
Ives specifies 92° for its 5BB1SC/5BB1BSC swing-clear application. Other products need their own drawings checked. Allow room behind the open leaf for its handle and other hardware.
For a US ADA reference check, the Access Board describes measuring clear width with the door open 90°. Have the applicable measurement checked; a product’s clearance angle does not replace the relevant rule. US references do not establish requirements for every private home or country.
Why “adds two inches” is not guaranteed
The gain depends on the current door position, hinge geometry and opening angle. Compare the existing clear opening with the proposed arrangement. The wall, trim, door closer or nearby furniture may prevent the door reaching the necessary angle.
Compare the complete installed cost
Ask for a local written quote that identifies the part number, hinge quantity and whether the listing price is per hinge, pair or set. Include the specified fixings, any door or frame preparation, closer or stop adjustments, labour, finishing and applicable taxes or delivery.
Ask the installer to state the proposed finished usable opening. A hardware price alone does not establish the scope or whether the change solves the access problem.
Ask an installer for a decision
Bring your doorway record and the exact proposed product information. Ask how much usable clearance can be recovered and whether that solves the assessed need. If the remaining opening or approach is unsuitable, different work may still be necessary.
Before ordering: take this checklist to the installer
- Record the door and frame. Note the door thickness, material, size and condition. Ask the installer to establish the weight and supporting frame condition rather than choosing a hinge by appearance.
- Match the exact hardware. Bring the product drawing and part number. Check hinge height, width, thickness, corner shape, handing where specified, mortises, screw positions and the required fixings. Existing screw holes are not proof of compatibility.
- Check the rated application and quantity. Have the door size, weight, use and hinge arrangement checked against the manufacturer’s instructions. Similar-looking products may have different applications.
- Check the whole swing. Include trim, wall returns, furniture, handles, closer arms and stops. Ask for the usable opening at the relevant angle, plus room to approach, turn and operate the door.
- Confirm permissions and any fire or escape function. For a fire or smoke door, have a competent door professional verify the proposed hardware, fixing and any preparation for that door assembly. A hinge description alone does not approve an alteration. Allegion’s US-oriented fire-door guide explains why hinge selection and modifications need specific checks; apply the local requirements for your project.
- Agree the completed check. Record the target usable gap, included work and how the finished door will be checked for movement, closing and latching. Discuss the route with the resident and equipment supplier or assessor.
The planning method can be used in the UK, US, Canada and Australia. Product availability, door approvals and access requirements vary locally. Keep the measurements in the printable doorway record and compare written installation scopes.
Plan together
For residents and families
Start with what the resident wants to do, record the constraints and bring questions to an individual assessment.
For contractors and design professionals
Use the planning records to clarify the brief. Confirm local requirements, assessed needs and product instructions through the appropriate professional process.
Sources & further reading
- Ives: 5BB1SC/5BB1BSC swing-clear application
- Ives: 5BB1WT wide-throw application
- Allegion: swing-clear hinge explanation
- Allegion: hinge types and applications
- US Access Board: entrances, doors and gates
- Allegion: fire-door hardware and alteration context
Sources checked 23 October 2026. Manufacturer examples explain functions and model-specific applications; they are not a recommendation for a particular door. The diagram, example and recording method are original planning aids. No hands-on product testing or professional certification is claimed.
Turn this guide into a plan
Choose the next step that fits your project. These tools help prepare a discussion; they do not replace an individual assessment.
Frequently asked questions
Can swing-clear hinges avoid widening the doorway?
They may help when the open door leaf is the limiting obstruction. If the remaining gap, approach or turning space is unsuitable, a different alteration may still be needed. Compare actual measurements and the proposed hardware with an installer.
What is a swing-clear offset door hinge?
A swing-clear hinge is designed to move the open door leaf out of the frame opening. If a product is described as an offset hinge, check its exact function and drawing: the term alone does not establish a swing-clear result or a particular gain in usable width.
Do offset door hinges always add two inches of clearance?
No. The gain depends on the existing door position, proposed hinge geometry, opening angle and space behind the door. Compare verified usable openings in matching units. Moving the door leaf does not enlarge the frame itself.
Are wide-throw hinges the same as swing-clear hinges?
They serve different applications. A wide-throw hinge can provide clearance behind a door, for example around projecting trim when opening towards 180 degrees. A swing-clear arrangement is intended to move the open leaf out of the frame opening. Check the exact product drawing and the usable gap at the angle you need.
Will a swing-clear hinge fit my existing screw holes?
Check the exact product against the door and frame. Hinge dimensions, corner shape, mounting pattern, mortises, fixings, door weight and the rated application all matter. Ask an installer to verify compatibility and any preparation, especially where a fire or smoke door is involved.