 Accessible Home Hub
WORLDWIDE PLANNING · PRACTICAL GUIDE
Doorway widening: clear openings, framing and alternatives
Door widening changes the opening itself. Compare the measured clear gap, doorway approach and alternatives before agreeing structural work or a new door size.
Planning & practical guidance
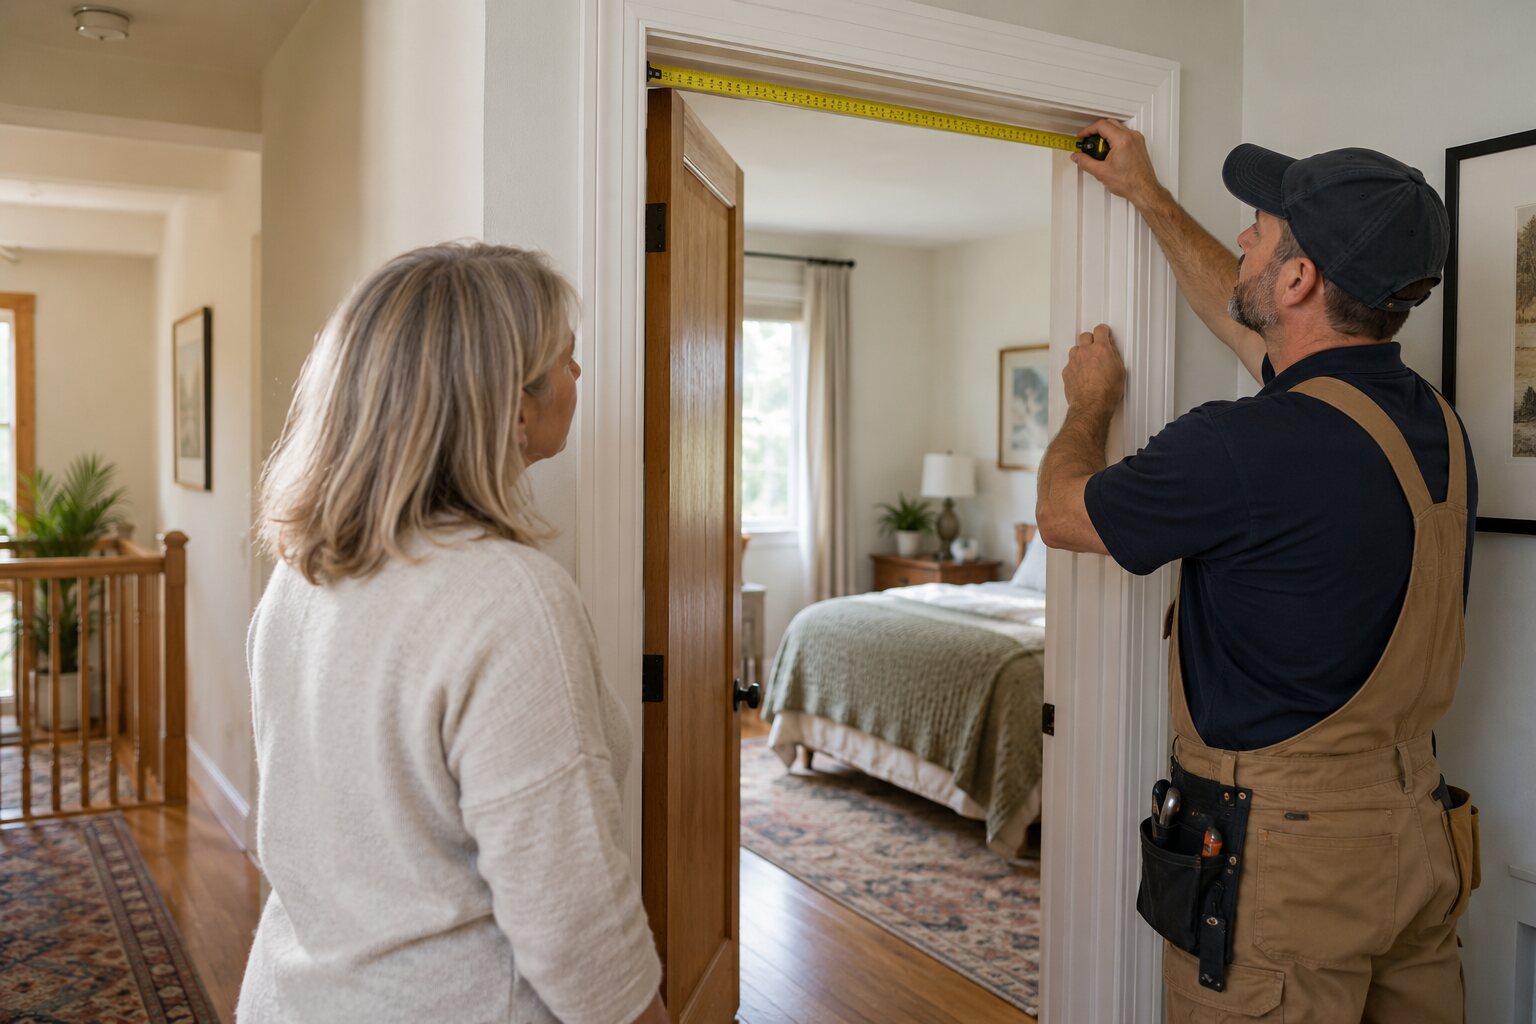
Measure clear opening rather than door size
With a hinged door open 90 degrees, measure between its face and the opposite stop, then record handle projections and approach corners. ADA section 404.2.3 generally requires 32 inches (815 mm) clear within its scope, increasing to 36 inches (915 mm) for openings more than 24 inches (610 mm) deep. A nominal 36-inch door is not a universal home rule or a guarantee of usable access.
Check swing-clear offset hinge compatibility
Compatible offset hinges may move the open leaf out of the passage, recovering space occupied by the door. The gain depends on the leaf, frame, hinge geometry and opening angle. Check mortises, screw fixing, weight rating and clearance against adjacent walls. Use the swing-clear offset door hinge compatibility checklist before ordering. Do not promise two inches, a 20-minute installation or sufficient room for every wheelchair.
Review stops, trim and door removal
Removing casing outside the opening may not improve usable width. Stops serve the door’s closure and may form part of a tested fire or smoke assembly. Before changing stops or removing a leaf, confirm privacy, fire separation, tenancy permissions and escape requirements. Ask the installer to show the measured finished opening.
Compare surface sliders and pocket doors
A surface-mounted slider needs wall space, suitable track support and usable controls; it does not enlarge the existing framed aperture. A pocket door needs a wall cavity and can require changes to framing, wiring or pipes. It is not automatically a nonstructural retrofit. Include reach, operating force, privacy and access for assistance in the decision.
Have structure and services assessed
A qualified professional should establish the load path, framing and hidden services before designing widening. Joist direction or an exterior-wall label alone cannot establish what is safe to remove. Obtain the design, permits and temporary support plan where needed; do not cut studs or a header from general online guidance.
Specify and verify the finished result
Ask for a target clear opening and approach arrangement, not just a new door size. Include hardware, thresholds, electrical or plumbing work, finishes, approvals, disruption and inspection in the quote. Measure the completed route and check use with the resident and equipment before accepting the work.
What should a doorway-widening brief include?
Record the existing usable opening, the resident's task, equipment working dimensions and the proposed finished clear opening. Include the approach and door swing clearance: a wider gap alone does not create room to open the door or turn.
Ask the installer which part limits access: the open leaf, fixed stops, frame, wall or adjacent layout. A compatible swing-clear hinge may recover space occupied by the leaf, while moving the frame can involve structure and services. Compare complete local quotes for the actual solution, including design, permissions, hardware, finishes and disruption. There is no single worldwide doorway-widening price or width that establishes individual suitability.
Plan together
For residents and families
Record the task, resident preferences and constraints, then discuss options with an individual assessor.
For contractors and professionals
Confirm assessed needs, manufacturer instructions and local requirements before specifying work.
Return to the room-by-room planning checklist
Record your doorway and route measurements
Sources & further reading
Sources reviewed 7 October 2026. No hands-on product testing or professional certification is claimed. US standards are contextual references, not universal private-home rules.
Turn this guide into a plan
Choose the next step that fits your project. These tools help prepare a discussion; they do not replace an individual assessment.
Frequently asked questions
Does widening a doorway always mean cutting the wall?
No. First establish what limits the usable gap. A compatible hinge or another door arrangement may address some obstructions, while changing the framed opening can require structural and services work. Have the exact proposal assessed before altering the frame, stops or wall, including any fire-door requirements.
Is door widening the same as improving door swing clearance?
No. Widening changes or improves the usable opening, while door swing and approach clearance concern the space needed to reach, open and pass through the doorway. Record both sides and the complete movement before choosing a modification.