 Accessible Home Hub
OUTDOOR ACCESS · INTERACTIVE PLANNING TOOL
Ramp angle & gradient calculator.
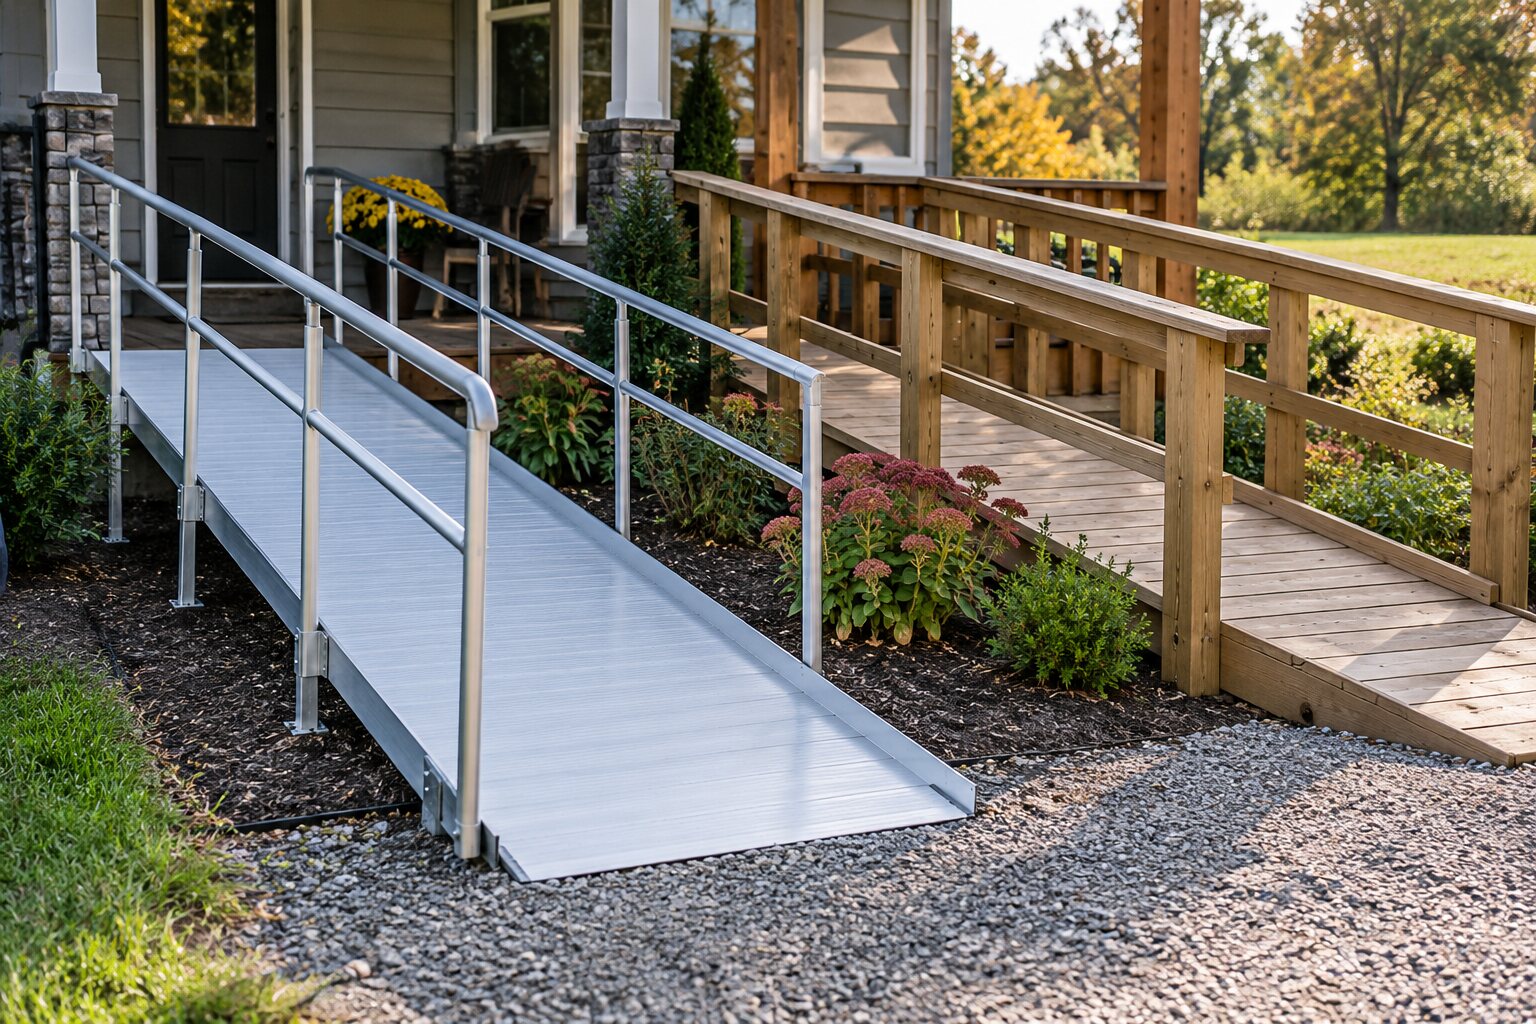
For wheelchair ramp planning, enter your measured rise and choose a slope ratio or angle in degrees. Calculate horizontal run and surface length, compare percentages, convert units and allow space for landings.
Your planning estimate
Start with your rise
Enter a positive measurement to see your ramp estimate.
TOTAL HORIZONTAL RUN
9.85 ft · 3,000 mm
Sloping sections only. Add level landings separately.
Choose a regional reference to check flight intervals.
Flight-by-flight estimate
England design checks
These are selected design checks, not a compliance result. BS 8300-1:2018 adds external-environment design recommendations; its complete requirements are not assessed by this calculator.
- Sloping surface length
- 3.01 m
- Gradient
- 5% · 2.86°
STRAIGHT-LINE SPACE ALLOWANCE
Complete the landing inputs to see the allowance.
- Both end landings
- Intermediate landings
Space breakdown, not a layout plan. Door clearance, width, handrails and site conditions are not sized.
150 mm × 20 = 3,000 mm = 3.00 m
At 1:20, every 1 mm of rise needs 20 mm of horizontal run.
Lengths in metres and feet round up to 2 decimals. Unit equivalents, slope and angle are approximate; equivalent ratios show up to 6 decimals. Calculations and regional checks use the unrounded measurement and slope conversion.
MORE ROOM, GENTLER SLOPE
Compare your options
Same rise. Different horizontal runs.
Gentler slopes use more space and can still be tiring over a long distance. Choose with the resident and an accessibility professional. All comparisons exclude landings.
Put your ramp estimate to work
Keep your measurements, compare the installation scope and discuss the complete entrance with a local professional.
- Compare aluminum and wooden ramp options
- Prepare a project brief
- Browse professional resources by country
Still recording the rise? See optional measuring-tool links (affiliate).
UNDERSTAND THE NUMBERS
Run is not the same as
ramp surface length.
The slope ratio uses the horizontal distance along the ground. The actual sloping surface is a little longer.
Horizontal run = rise × N
At 1:12, a 12-inch rise needs 144 inches (12 feet) of horizontal run. Use the same units for both rise and run.
Surface length = √(run² + rise²)
For that example, the sloping surface is about 12.04 feet. Check which length a ramp manufacturer specifies.
Make room for landings
Top, bottom and intermediate level spaces add to the route. The optional allowance adds landing lengths. A measured plan is needed to position them and establish a turned route’s ground footprint.
RATIO · PERCENTAGE · DEGREES
How to calculate ramp gradient
Ramp gradient compares the vertical rise with the horizontal run, measured along the ground. Convert both measurements to the same unit first. Leave level landings out of the sloping run.
- Ratio 1:N: divide horizontal run by rise to find N.
- Percentage: rise ÷ horizontal run × 100, or 100 ÷ N.
- Angle in degrees: arctan(rise ÷ horizontal run), with your calculator in degree mode.
- Required horizontal run: multiply rise by N for the slope you are comparing.
A larger N means a gentler slope. For example, 1:20 is gentler than 1:12. Percent slope and degrees are different: 1:12 is approximately 8.33%, but its angle is about 4.76°.
| Rise : run | Slope | Angle | Horizontal run |
|---|---|---|---|
| 1:12 | 8.33% | 4.76° | 1.80 m |
| 1:14 | 7.14% | 4.09° | 2.10 m |
| 1:15 | 6.67% | 3.81° | 2.25 m |
| 1:20 | 5.00% | 2.86° | 3.00 m |
Percentages and angles are rounded to two decimal places. These are geometry comparisons, not a list of universally permitted wheelchair ramp slopes. The US Access Board explains the rise-to-horizontal-run definition; its regulatory limits apply within the scope of the US standards.
Check the gradient of a measured ramp
For a rise of 300 mm and a horizontal run of 4.50 m, first convert the run to 4,500 mm. Then 4,500 ÷ 300 = 15, giving 1:15. The percentage is 300 ÷ 4,500 × 100 ≈ 6.67%, and the angle is about 3.81°. Measuring the sloping surface instead of the horizontal run gives a different calculation.
Have a percentage instead of a ratio?
Divide 100 by the percentage, then choose Custom ratio above and enter the result as N. For example, 8% gives 100 ÷ 8 = 12.5, so enter 12.5 for 1:12.5. Keep the unrounded value where possible. This compares geometry; it does not approve that slope for your project.
Return to the ramp calculator to use your own rise, slope and landing assumptions. Before choosing a gradient, check the resident’s needs, mobility-equipment instructions and the applicable regional guidance. Ramp width, cross slope, rails, surfaces and door clearances also need a complete design.
ANGLE ABOVE HORIZONTAL
Ramp angle calculator: from degrees to ramp length
To find an angle from measurements, use angle = arctan(rise ÷ horizontal run) in degree mode. For a 150 mm rise and a 3,000 mm run, arctan(150 ÷ 3,000) ≈ 2.86°. Use matching units and exclude level landings.
Already have an angle?
Choose Angle in the planning-slope options above and enter degrees. The calculator uses these relationships:
- Horizontal run = rise ÷ tan(angle).
- Sloping surface length = rise ÷ sin(angle).
- Ratio denominator N = 1 ÷ tan(angle).
- Percentage slope = tan(angle) × 100.
For a 150 mm rise at 3°, the horizontal run is approximately 2.86217 m, the sloping surface is approximately 2.86610 m, and the slope is approximately 1:19.081137 or 5.24%. The calculator rounds both planning lengths up to 2.87 m. Landings add level space separately.
Is a 5-degree ramp the same as a 5% ramp?
No. A 5° angle is approximately 8.75% or 1:11.430052. A 5% slope is 1:20, with an angle of approximately 2.86°. A percentage is a rise-to-run comparison, not an angle measurement.
Keep the original slope when checking a rule. The displayed 2.86° for 1:20 is rounded. Entering 2.86° back into the tool gives a slightly different ratio, so a regional interval check can change. Choose 1:20 directly when that is the intended ratio. The same caution applies to 1:12 and its rounded 4.76° angle.
Use your own rise and ramp angle. These formulas apply to the sloping sections; local requirements, landing layout and the resident’s needs still need separate confirmation.
FROM STEPS TO MEASURED RISE
How long a ramp for 3, 4 or 5 steps?
Measure the vertical distance from the lower surface to the entrance. Count each vertical riser, including the final rise to the entrance. Step counts alone cannot give the ramp length: riser heights vary.
These geometry examples assume every riser is 150 mm high and compare a 1:12 slope. They show horizontal run before landings. Your measured rise, regional flight limits and landing choices determine your actual planning estimate.
| Vertical risers | Example total rise | Run at 1:12 |
|---|---|---|
| 3 | 450 mm | 5.40 m |
| 4 | 600 mm | 7.20 m |
| 5 | 750 mm | 9.00 m |
The buttons load only the example rise. Your units, selected slope and regional reference stay selected; automatic regional suggestions still apply. Review the result above, then replace the example with your own measurement.
What about ramp angle?
The result shows gradient in percent and degrees. You can also choose Angle to enter degrees directly. See the ramp angle formulas and worked examples before comparing a measured angle with a prescribed slope ratio.
Comparing a small threshold with a full entrance route? Use the doorway-and-route guide alongside your measured rise.
PLANNING VS. REQUIREMENTS
Where will the ramp be?
Choosing a location changes the guidance below. It does not change your rise, slope or calculation.
The maths travels. The rules vary.
The same rise-and-run calculation works worldwide. There is no single worldwide wheelchair ramp standard. Confirm the applicable building rules, permits and access obligations for your location and building use.
Scotland, Wales and Northern Ireland have their own building guidance. For Canada and other locations, check the relevant national, regional and local requirements with the approving authority.
Take the measurement, available space and resident’s needs to an occupational therapist, accessibility designer or qualified installer.
ADA provisions apply to covered facilities.
The ADA generally does not cover individually owned private homes used only as residences. Other housing laws and local building codes may apply. Confirm which rules cover your project.
- Under §405, ramp runs are limited to 30 inches of rise per run.
- Landings are needed at each end of a ramp run; they are at least 60 inches long and at least the run’s width. Direction changes need 60 × 60 inches clear.
- Other checks include 36-inch minimum clear ramp width, cross slope, handrails, edge protection and surfaces.
Access Board · ramps and landings ↗Access Board · ADA housing coverage ↗
Start with the applicable dwelling category.
Approved Document M Volume 1 gives guidance for dwellings in England. Category 1 is visitable and uses different flight limits (§1.7); categories 2 and 3 are optional requirements where imposed by planning permission. It is not a universal retrofit rule for every existing home.
Category 2 ramp guidance uses gradients from 1:20 to 1:12, with up to 2 m at 1:12, 5 m at 1:15 and 10 m at 1:20. Private flight width starts at 900 mm; communal at 1,200 mm. Category 3, wheelchair user dwellings, uses 1:20 to 1:15 and at least 1,200 mm clear flight width. Flight length depends on gradient; landing space and clear widths must also be checked.
Use the applicable category and complete guidance with building control. For buildings other than dwellings, consult Volume 2. England’s guidance does not establish the rules for the rest of the UK.
GOV.UK · Approved Document M ↗Volume 1 · §§2.10 & 3.10 (PDF) ↗
Part M Volume 2 has its own approach-route checks.
Table 1 links gradient to going: 2 m at 1:12, 5 m at 1:15 and 10 m at 1:20, with interpolation. A flight is also limited to 500 mm rise.
End landings start at 1.2 m; intermediate landings at 1.5 m. Passing places need 1.8 × 1.8 m with three or more flights or limited visibility. This preset allows 1.8 m intermediate length; width and turning space need a measured design.
Use Scotland’s technical handbooks.
Choose the domestic or non-domestic preset above. The pedestrian-ramp model uses the handbook’s gradient, flight and rise table, with 1.5 m landing lengths. It applies printed rise limits conservatively. Width, visibility, handrails, guarding and access-route provisions need separate checks.
Building-warrant dates and planning permissions also matter. The April 2026 handbooks apply from 6 April 2026; confirm transitional provisions locally.
Scottish Government · domestic handbook ↗Scottish Government · non-domestic handbook ↗
Distinguish dwelling and public approaches.
Wales uses its own Approved Document M and amendments. Dwelling approaches (§6.15) allow up to 5 m at 1:12 or 10 m at 1:15, with 900 mm width and 1.2 m landing lengths. Non-dwelling approaches use the gradient-linked Table 1, with different widths and passing spaces. England’s M4 categories are not applied here.
Use the relevant Technical Booklets together.
Booklet H supplies the ramp geometry and landing provisions; Booklet R covers access and use. Select the external dwelling approach or non-dwelling approach above. Internal dwelling and communal ramps have separate provisions. Check R with amendments AMD8 and AMD9.
Department of Finance · Booklet H ↗Booklet R and amendments ↗
Confirm the standard and building use.
AS 1428.1:2021 covers access for new building work where required by the NCC or Premises Standards. Its application to a home depends on the project and jurisdiction; housing access provisions can differ. Confirm the adopted edition and requirements with your certifier.
The interval estimate uses 9 m at 1:14 and 15 m at 1:20; 1:15 uses an interpolated 10 m planning interval. At 1:20 the route is a walkway comparison. Short step, kerb and threshold ramps are outside this tool.
Landing dimensions start at an editable 1.5 m planning allowance, not a verified minimum. Door clearances, turns, width, rails and surfaces need a complete design. Housing provisions may limit total ramp length as well as individual flights.
Standards Australia · scope and adoption ↗Queensland Health · ramp guidance (PDF) ↗ABCB · accessway ramp limits ↗
Choose the country before applying numerical limits.
EN 17210:2021 sets functional accessibility requirements. CEN/TR 17621 gives supporting technical criteria; national standards and regulations can determine the dimensions that apply. An EN reference does not establish one EU-wide legal ramp slope or landing interval.
The Europe preset starts at 1:20 with 1.5 m landing allowances for comparison only. It applies no national flight limit. Confirm the country, building use and adopted rules, then use a custom slope and extra splits to explore a layout.
Source check: 16 October 2026. The US preset uses inches: 30 in converts exactly to 762 mm; ADA’s printed metric equivalent is rounded to 760 mm. This is a summary of selected provisions. A length estimate alone cannot establish compliance.
Frequently asked questions
Does this calculator certify compliance?
No. It estimates geometry and selected landing allowances. Applicability, layout, clearances and the complete design need professional confirmation.
Is a turned route allowance the same as the ground footprint?
No. Length along a turned route does not determine its overall length or width on the ground.
How do I calculate a wheelchair ramp gradient?
Measure the vertical rise and horizontal run in the same units, excluding level landings. Divide run by rise to find N in a 1:N ratio. Percentage slope is rise divided by run, multiplied by 100. For example, 300 mm rise over 4,500 mm run is 1:15, approximately 6.67% or 3.81 degrees.
Is a 1:12 ramp the same as a 12-degree ramp?
No. A 1:12 ratio means one unit of rise for twelve units of horizontal run. It is approximately 8.33% or 4.76 degrees. Ratios, percentages and degrees express gradient differently.
How do I enter a percentage gradient in this calculator?
Divide 100 by the percentage to find the ratio denominator N. Choose Custom ratio and enter N. For an 8% slope, enter 12.5 for 1:12.5. This is a geometry comparison, not confirmation that the slope meets local requirements.
What is the maximum gradient for a wheelchair ramp?
There is no single worldwide maximum for every home. Applicable limits depend on the country, building use, ramp type and flight length. Use a relevant regional reference and confirm the complete design locally. The resident’s needs and mobility-equipment instructions may call for a gentler slope.
How do I calculate a ramp angle from rise and run?
Convert rise and horizontal run to matching units, then calculate arctan(rise divided by run) in degree mode. A 150 mm rise over 3,000 mm of horizontal run gives approximately 2.86 degrees. Leave level landings out of the sloping run.
Can I enter a ramp angle directly in this calculator?
Yes. Choose Angle in the planning-slope options and enter degrees above horizontal. The tool converts the angle to a ratio and percentage, then calculates horizontal run and sloping surface length from your measured rise. Its supported angle range, about 0.573 to 45 degrees, is a geometry limit, not a recommended wheelchair ramp range.
Is a 5-degree ramp the same as a 5% gradient?
No. A 5-degree angle is approximately 8.75% or 1:11.430052. A 5% gradient is 1:20, approximately 2.86 degrees. Use an exact ratio choice when a requirement is stated as 1:N; entering a rounded equivalent angle can change the regional check.
How long should a ramp be for 3, 4 or 5 steps?
Measure the full vertical rise rather than choosing from the step count alone. At a comparison slope of 1:12, multiply that rise by 12 to find horizontal run. If each vertical riser is 150 mm, three risers give 5.40 m, four give 7.20 m and five give 9.00 m before landings. These are illustrative assumptions, not recommended layouts or approval for a single flight.
How do I use the ADA ramp slope calculator reference?
Choose the US ADA reference and enter the measured rise. Its 1:12 ratio compares one unit of rise with twelve units of horizontal run; review the flight and landing allowances too. The calculator does not certify ADA compliance, and ADA coverage is not a universal rule for individually owned private homes.
Plan a wheelchair ramp from your measured rise
Measure the rise
Measure the vertical difference between finished lower and upper surfaces and choose your measurement unit.
Compare slopes and landings
Choose a planning reference, compare slopes, and optionally include level landing allowances.
Confirm the complete design
Review the layout, resident needs and applicable local requirements with a qualified professional.