 Accessible Home Hub
WORLDWIDE PLANNING · PRACTICAL GUIDE
Aluminum vs wooden ramps: scope, maintenance and permissions
Compare a complete access route rather than material prices alone.
Planning & practical guidance
Measure the complete route
Record total rise, available horizontal space, ground slope, door swing and the approach at each end. At a 1:12 gradient, a 24-inch rise needs 24 feet of horizontal sloping run; landings and door manoeuvring space add to the footprint. A gentler route may be needed for the resident and equipment.
Compare aluminum and timber scopes
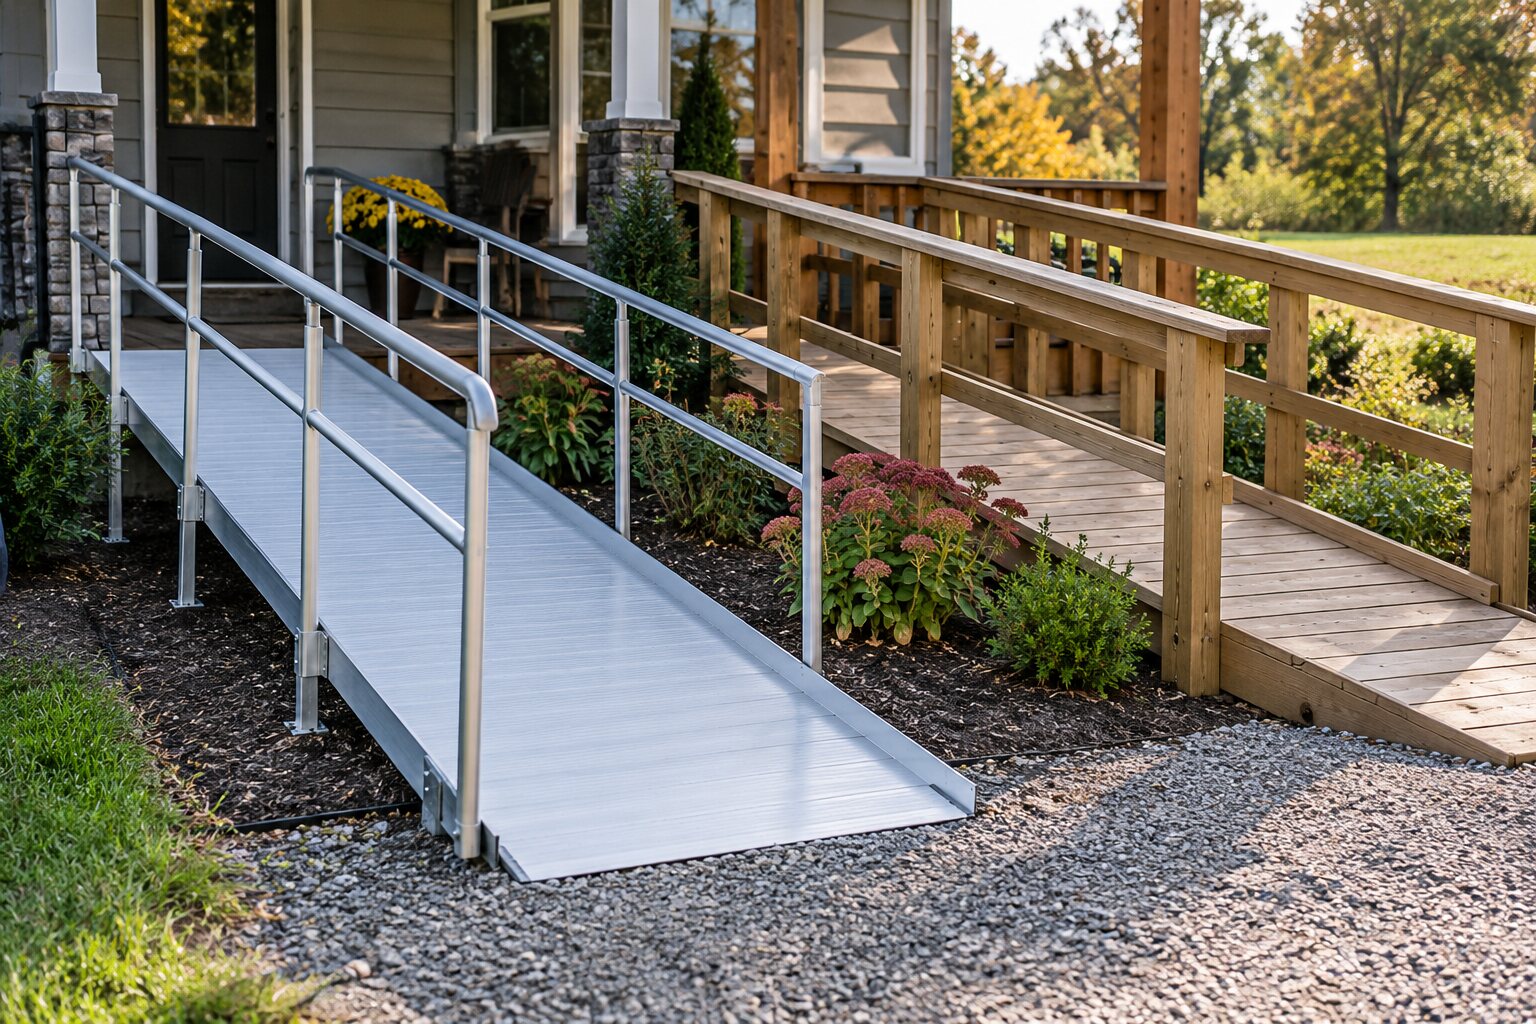
An aluminum quote should identify modules, supports, anchoring, ground preparation and replacement parts. A timber quote should identify foundations, framing, decking, treatment and fixings. Neither material guarantees a quicker installation, lower total cost or a suitable surface.
Understand the US ramp reference
Within ADA scope, section 405 sets a maximum 1:12 running slope, 1:48 cross slope, 36-inch minimum clear width and 30-inch maximum rise per run. Landings are required at both ends, at least 60 inches long and as wide as the run; direction changes need 60 by 60 inches clear. These are scoped US requirements, not worldwide private-home specifications.
Check rails and edge protection
Under ADA 405.8, a rise greater than 6 inches triggers handrails, normally on both sides under section 505. Edge protection has specific alternatives and exceptions: a curb or barrier must prevent passage of a 4-inch sphere near the surface, or an extended surface can be used. A generic 2-inch curb is not the ADA rule. Have the designer confirm the complete arrangement.
Plan for weather and maintenance
Ask for surface performance information for the actual system, including wet conditions. Ice, leaves and algae can affect either material; mesh or grooves do not guarantee safe travel when frozen. Agree inspection, cleaning, snow clearance, timber repairs or corrosion checks, and an alternative route during maintenance.
Compare local installed quotes
Request prices in your local currency covering survey, design, approvals, groundworks, delivery, installation, handrails, reinstatement and aftercare. Ask whether rental or later relocation is offered. Confirm building, planning, landlord and funding permissions locally; modular or removable construction does not automatically create an exemption.
Plan together
For residents and families
Record the task, resident preferences and constraints, then discuss options with an individual assessor.
For contractors and professionals
Confirm assessed needs, manufacturer instructions and local requirements before specifying work.
Return to the room-by-room planning checklist
Record your doorway and route measurements
Check the gradient and all level spaces
A 1:12 ratio means 1 inch up for 12 inches forward: a 12-inch rise gives 12 feet of horizontal run. Surface length is √(run² + rise²); add level landings separately. A 1:12 maximum is a scoped reference, not a worldwide recommendation for every home or resident.
For ADA §405 ramps, end landings are at least 60 inches long and at least as wide as the ramp. A direction change requires 60 × 60 inches clear. Door manoeuvring space can increase the allowance. A 60 × 60-inch square is not a universal minimum for every straight end landing.
Calculate ramp gradient and length, compare regional presets and include landing space. Convert slope ratios to percentages and degrees, or check a measured ramp gradient. Choose England, Scotland, Wales or Northern Ireland separately for the relevant UK planning reference.
Sources & further reading
Sources reviewed 7 October 2026. No hands-on product testing or professional certification is claimed. US standards are contextual references, not universal private-home rules.
Turn this guide into a plan
Choose the next step that fits your project. These tools help prepare a discussion; they do not replace an individual assessment.