 Accessible Home Hub
WORLDWIDE PLANNING · PRACTICAL GUIDE
Threshold ramps vs permanent ramps: entryway access
Choosing an entrance ramp for someone with arthritis? Compare a small doorway transition with a complete ramp over steps, then check slope, door operation, support and rubber or aluminum options.
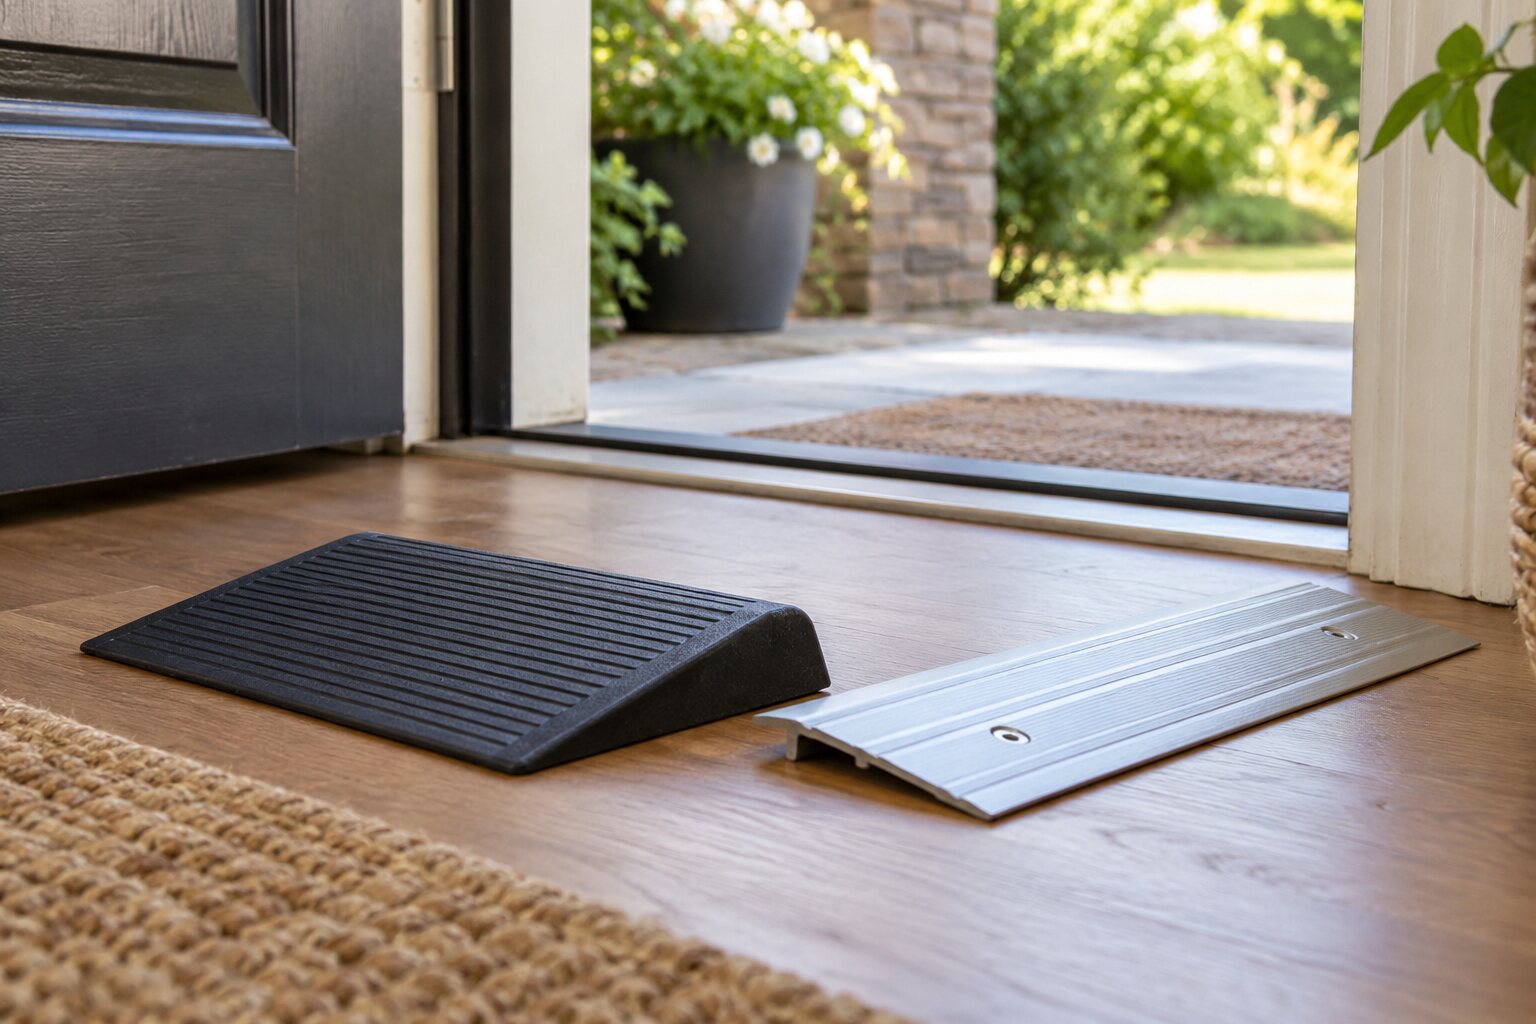
Threshold or permanent ramp: which is better for someone with arthritis?
For a small raised door sill, investigate a properly fitted threshold ramp. For entrance steps or a larger change in level, assess a full permanent or fixed modular ramp with space for an appropriate slope and landings. The measured rise, available space and the person's movement determine the choice; arthritis alone does not select a ramp.
“Threshold” describes the doorway transition a product serves; a threshold ramp may also be fixed in place. A full entrance ramp may be modular or site-built. Compare the complete route before deciding on permanence or material.
| What you have observed | Option to investigate | What still needs checking |
|---|---|---|
| A small lip at a doorway | A model intended for that threshold and setting. | Both sides, door movement, support, fastening, drainage and equipment compatibility. |
| One or more entrance steps | A complete entrance route, which may use a modular or site-built ramp. | Total measured rise, available run, landings, width, rails and applicable local requirements. |
| A narrow opening or difficult turn | A doorway and approach assessment alongside any ramp proposal. | A ramp changes levels; the opening and manoeuvring space still need to work. |
What matters when joints are painful or stiff?
- Door operation and support: Include reaching the handle, opening and holding the door, comfortable rail grip and a level place to pause. Arthritis UK suggests considering doorstep changes and a front-door grab rail, with occupational therapy advice and trying equipment where possible.
- Slope and distance: A short ramp can be steep, while a gentler route takes more space and may add tiring walking distance. The US Access Board's ramp guidance recommends the least practicable slope and recognises the effect of limited stamina. Its numerical standards are US references, not universal private-home requirements.
- The actual walking aid and route: Include the person's stick, walker, rollator or wheelchair, available help, turns, surface condition and both sides of the sill. If steps lead to a raised threshold, the proposal may need both an entrance ramp and a suitable doorway transition.
An individual assessment can also consider alternatives when a ramp would be too long or awkward to use. The NHS describes home assessments that identify everyday difficulties and suitable changes; check the equivalent local service outside England.
Use the calculator for geometry, then compare the complete ramp installation scope. Supplier instructions and local design checks determine whether a particular product fits the proposed route.
Planning & practical guidance
Measure both sides of the doorway
Record indoor and outdoor rise, usable width, sill shape, door sweep and approach space. Include screen doors, sliding tracks, seals and drainage slots. Photograph the profile and note the equipment dimensions. A ramp chosen from threshold height alone can still obstruct the door or create an abrupt new edge.
Compare rubber wedges and aluminum systems
Rubber wedges and metal plates or modular sections vary by model. Compare the usable width, supported rise, slope, load rating, fastening, surface and intended environment. A load rating must cover the use specified by the manufacturer, including the user and equipment where applicable. Material alone does not establish capacity or suitability.
Read the change-in-level rule correctly
ADA section 303 permits a vertical change up to 1/4 inch (6.4 mm); changes from 1/4 to 1/2 inch (13 mm) require a bevel no steeper than 1:2. Greater changes must comply with ramp or curb-ramp provisions. Door thresholds also have section 404.2.5 requirements and limited existing-threshold exceptions. Section 304.2 concerns turning-space surfaces, not the general threshold rule. Confirm the rules applicable to your home.
Check fastening and permitted trimming
Use the exact model instructions for anchoring, trimming and substrate suitability. For example, EZ-ACCESS permits notching certain rubber entry mats and recommends securing its modular mat. That does not authorise cutting every rubber product or modifying a metal load-bearing plate. Obtain the supplier’s confirmed fitting method before altering a product.
Protect tracks, drainage and weather seals
Ask the door and ramp suppliers to confirm compatibility around patio tracks, rollers, drains and seals. A bridge needs approved support and clearance; it should not load unsupported track components. Check that the door still closes, locks and opens for exit, and that water can drain away.
Trial the whole movement and maintain it
Assess the approach with the actual walker, rollator or wheelchair and any helper. Follow mobility-equipment slope limits as well as ramp instructions. Check for tipping, caster catches, movement and obstructed turning space. Agree cleaning and inspection; no rubber or aluminum surface is guaranteed slip-resistant when icy.
Types of home ramps: threshold, straight, turned and curved
Threshold describes the small transition being crossed. Straight, L-shaped and switchback describe a route layout; permanent, modular and portable describe different installation arrangements. Keep these questions separate when comparing options.
| Layout | When to discuss it | Space to check |
|---|---|---|
| Threshold transition | A small doorway lip or sill. | The exact profile, both sides, door movement, fastening and drainage. |
| Straight entrance ramp | The site can accommodate the required route in one direction. | Sloping run plus end and any intermediate landings, usable width and the door approach. |
| L-shaped or switchback route | A designer is assessing a change of direction around site constraints. | Separate straight flights, level turning landings, rails and the full width of the arrangement. |
| Continuously curved ramp | A specialist is evaluating a curved design rather than straight flights joined by level landings. | Cross slope and compound slopes as well as the running gradient; do not treat it as a shortcut to a smaller footprint. |
The US Access Board warns that most curved ramps without level direction-change landings do not meet its standards because of compound slopes. Its US rules apply within their scope; a turned route still needs a site-specific design elsewhere. The ramp calculator estimates run and level-space allowances, not the ground dimensions of an L-shaped or switchback layout.
What does “ADA threshold ramp” mean?
A product label does not establish that the complete doorway complies. Within ADA scope, threshold height and bevel requirements apply separately from the provisions for a full ramp. Check any existing-threshold exception rather than applying it to new work. Check the doorway requirements, approach and applicable local rules together.
Plan together
For residents and families
Record the task, resident preferences and constraints, then discuss options with an individual assessor.
For contractors and professionals
Confirm assessed needs, manufacturer instructions and local requirements before specifying work.
Return to the room-by-room planning checklist
Record your doorway and route measurements
Sources & further reading
- US Access Board: changes in level and accessible routes
- US Access Board: doorway thresholds
- EZ-ACCESS: model instructions and specifications
Original technical sources reviewed 7 October 2026. The arthritis and entrance-planning sources linked above were reviewed 21 October 2026. No hands-on product testing or professional certification is claimed. US standards are contextual references, not universal private-home rules.
Turn this guide into a plan
Choose the next step that fits your project. These tools help prepare a discussion; they do not replace an individual assessment.
Frequently asked questions
Is a threshold ramp the same as a permanent entrance ramp?
A threshold product is intended for a particular doorway transition. An entrance ramp may need a longer run, landings and a complete route design. Measure the actual change in level and check the intended use of the exact product before comparing options.
Are threshold ramps or permanent ramps better for someone with arthritis?
For a small raised door sill, investigate a properly fitted threshold ramp. For entrance steps or a larger change in level, assess a full entrance ramp with an appropriate slope and landings. Include door operation, comfortable support, walking distance and the actual mobility aid in an individual assessment. Arthritis alone does not determine which ramp is suitable.
Should I choose a straight, switchback or curved home ramp?
Compare measured rise, available ground space and the complete route. A straight layout needs space along its length. An L-shaped or switchback layout joins flights with level turning landings and needs adequate width. A continuously curved design needs specialist checks for cross slope and compound slopes; it is not automatically a compact or suitable alternative.
Does an ADA-labelled threshold ramp make my doorway compliant?
No. The complete doorway must be assessed within the applicable rules, including threshold profile, clear opening, manoeuvring space and door operation. A small beveled threshold and a full entrance ramp serve different changes in level; a product label alone does not approve either arrangement.