 Accessible Home Hub
WORLDWIDE PLANNING · FOUNDATION GUIDE
Straight vs curved stairlifts: fit, features and pricing
The staircase determines the rail route; the person and the space determine suitability.
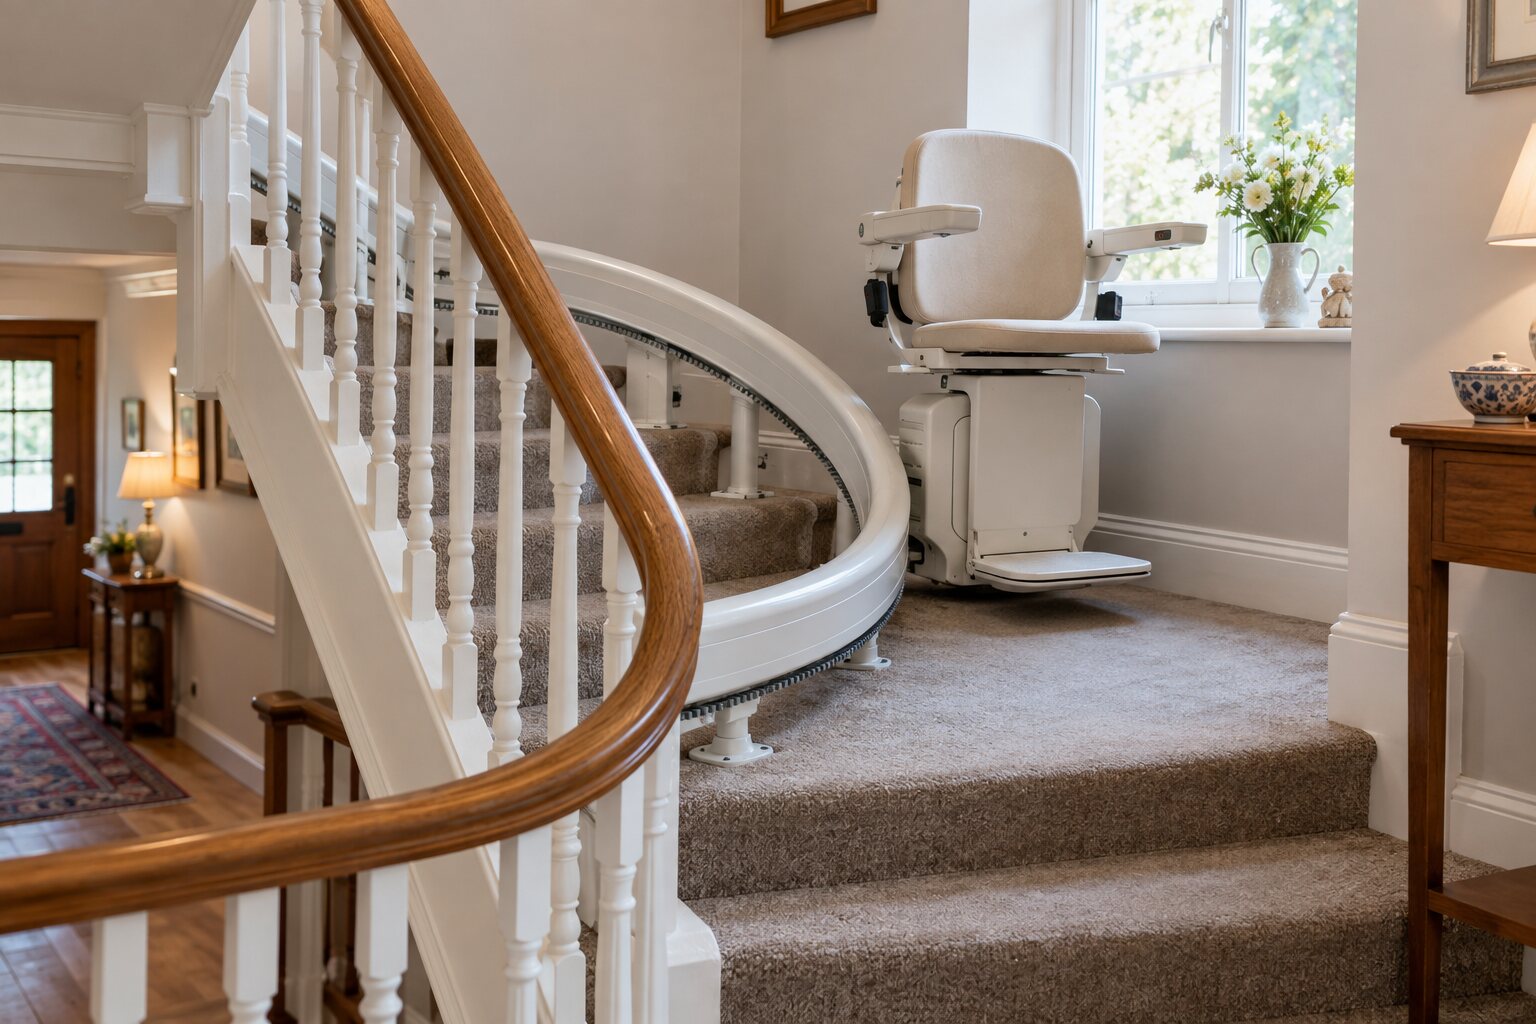
| Question | Straight rail | Curved rail |
|---|---|---|
| Typical route | A continuous straight flight | Turns, bends or selected multi-flight arrangements |
| Survey focus | Rail length, clearances and landings | Custom route, bends, clearances and landings |
| Pricing | Request a model-specific installed quote | Request a survey-based custom quote |
Planning & practical guidance
A dated supplier example—not a market average
Stannah's UK pricing page lists a new straight stairlift from £3,585 in its main pricing section and a curved stairlift from £7,134. Its FAQ lists a different straight starting figure of £3,300. Because the page is inconsistent, confirm the current offer directly. These are GBP supplier starting prices, checked 6 October 2026, not guaranteed quotations or prices for other countries.
Check the operating space
- Ask for the exact installed dimensions with seat, arms and footrest in use and folded.
- Check access at the top and bottom and space for assistance.
- Ask about rail ends, nearby doors and other people using the stairs.
- Ask the assessor about transfers and whether the resident can use the controls.
Features to confirm in writing
Record the model's rated capacity, seat arrangement, controls, charging requirements, emergency behaviour and any battery specification. Do not assume every model works the same way during a power cut. Ask for a demonstration and the user manual.
Compare the ongoing arrangement
What installation, warranty and servicing are included? Who responds to a fault, and what are their charges and coverage area? How will essential rooms be reached while the lift is out of service? A locally supported product may be more practical than one with a lower advertised price.
Plan together
For residents and families
Start with what the resident wants to do, record the constraints and bring questions to an individual assessment.
For contractors and design professionals
Use the planning records to clarify the brief. Confirm local requirements, assessed needs and product instructions through the appropriate professional process.
Sources & further reading
Checked 6 October 2026. No hands-on product testing or professional certification is claimed.
Turn this guide into a plan
Choose the next step that fits your project. These tools help prepare a discussion; they do not replace an individual assessment.