 Accessible Home Hub
WORLDWIDE PLANNING · TOPIC GUIDE
Kitchen & whole-home living
Plan around reach, movement, visibility and everyday routines.
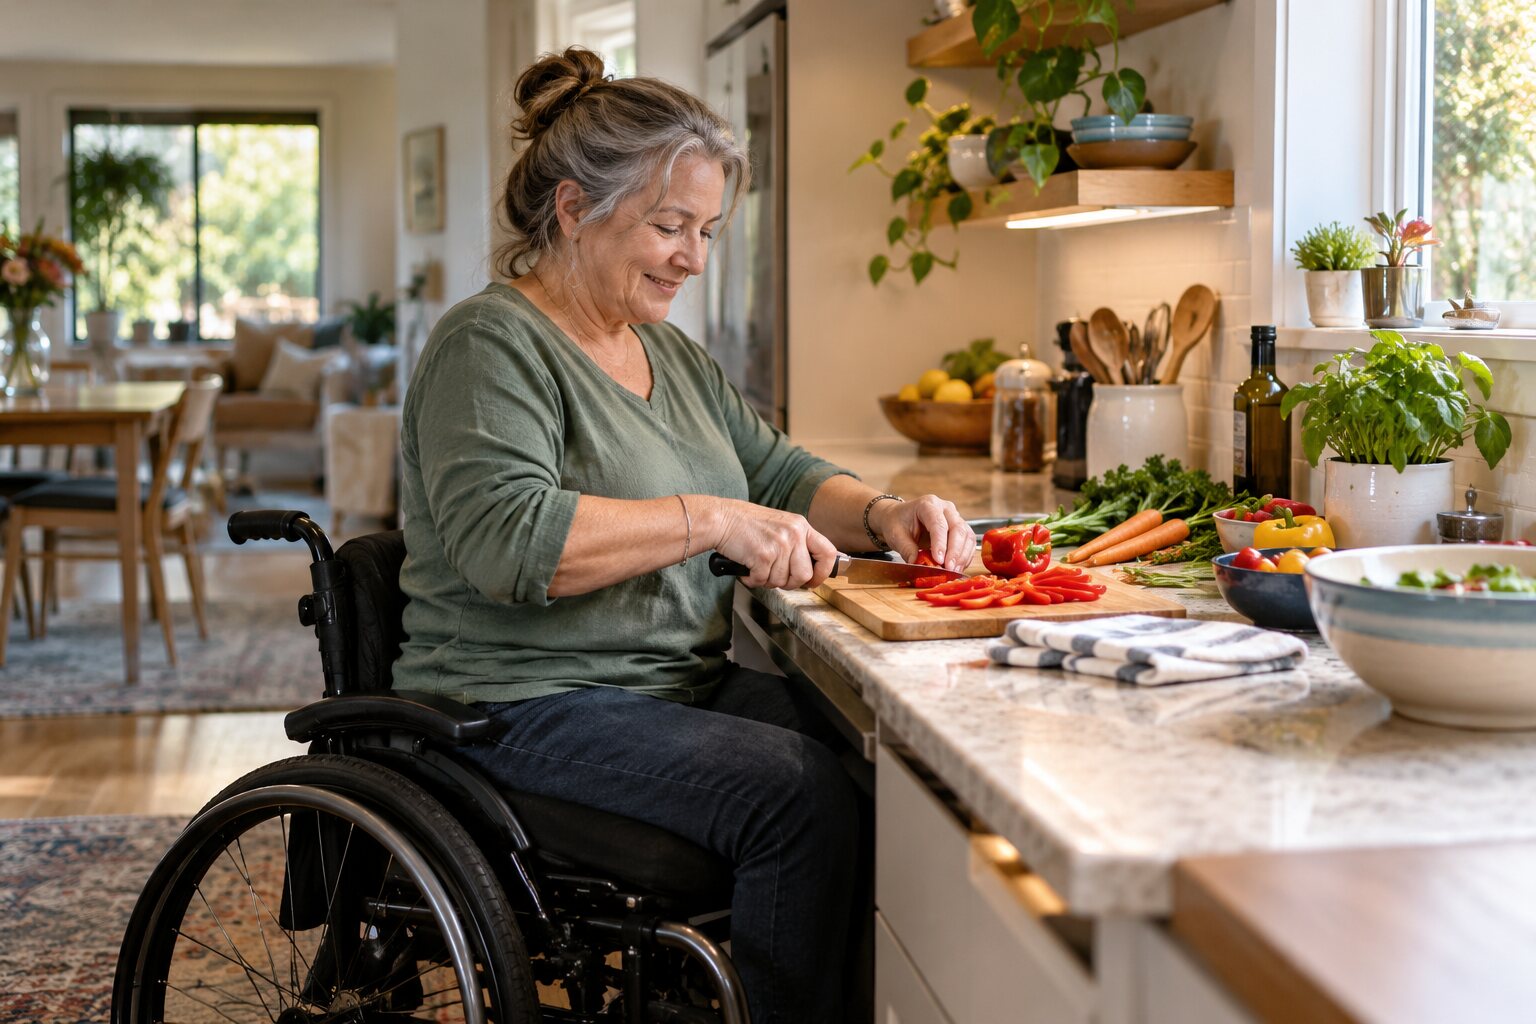
Planning & resource guides
Kitchen, flooring and lighting
Plan comfortable reach, everyday movement, floor transitions and lighting around the resident.
Read guide →Room-by-room checklist
Work through entrances, rooms and daily tasks, then record questions for an assessor.
Read guide →Accessible kitchen worktop heights and knee clearance
Compare worktop, sink and seated-approach measurements using scoped references and an explanatory knee/toe-space diagram.
Read guide →Pull-down shelves and adjustable counters: plan fit and cost
Compare comfortable reach, moving parts and the complete installation.
Read guide →Overbed tables, transfer poles and bed rails: assessment questions
Compare support equipment around the person, bed and intended task.
Read guide →LVP vs low-pile carpet: rolling, transitions and maintenance
Compare the installed surface and route, not a material label.
Read guide →Plan together
For residents and families
Start with daily food preparation, comfortable reach and the routes between rooms. Note difficulties and bring questions to an occupational therapy or equivalent assessment.
For contractors and design professionals
Use planning records to clarify space, controls, lighting and proposed counter changes. Confirm local requirements and the assessed needs before specifying products or dimensions.
Turn this guide into a plan
Choose the next step that fits your project. These tools help prepare a discussion; they do not replace an individual assessment.