 Accessible Home Hub
WORLDWIDE PLANNING · PRACTICAL GUIDE
Pull-down shelves and adjustable counters: plan fit and cost
Compare comfortable reach, moving parts and the complete installation.
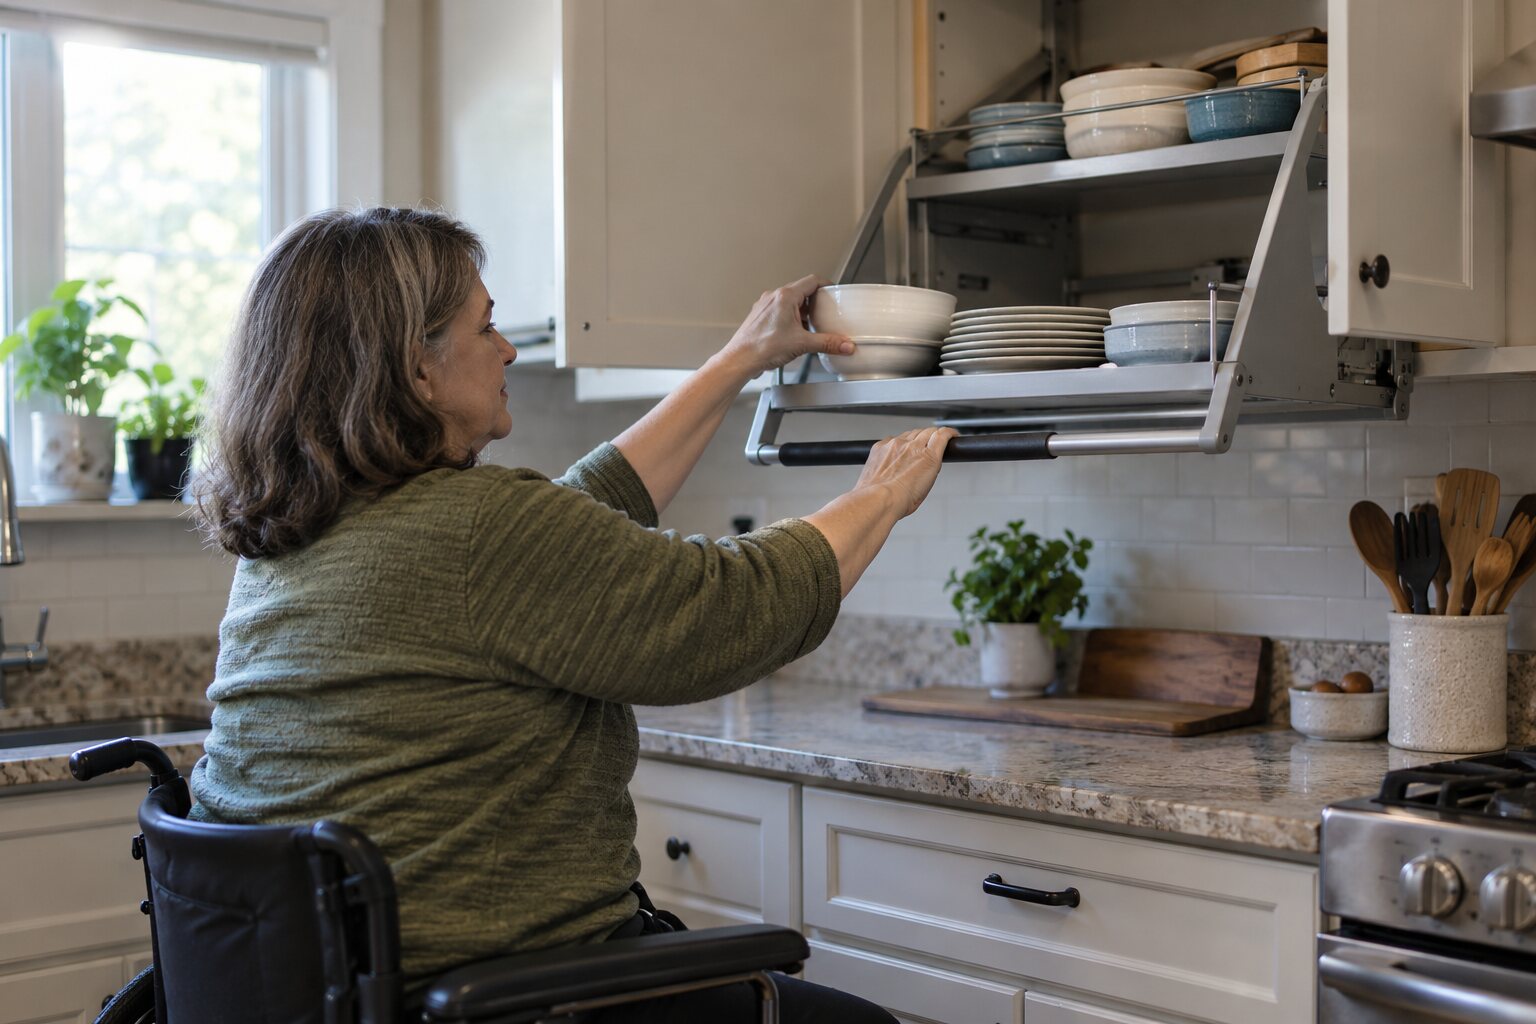
For worktop heights and space beneath a kitchen sink, compare the kitchen worktop and knee-clearance references alongside your task and equipment measurements.
Planning & practical guidance
Start with the cooking task
List everyday ingredients, utensils and appliances, then record the resident’s comfortable seated and standing reach. Consider relocating frequent-use items before buying moving cabinetry. Include carrying hot liquids, grip strength, lighting and access for another household member or helper.
Distinguish open and obstructed reach
Within ADA section 308, unobstructed forward reach spans 15 to 48 inches above the floor. Reaching over a counter is obstructed: forward reach up to 20 inches deep permits a 48-inch maximum height; deeper reach up to 25 inches reduces that maximum to 44 inches and requires suitable space beneath. These scoped dimensions do not establish an individual’s comfortable reach.
Check a manual pull-down shelf
Obtain the exact cabinet opening, internal depth, hinge clearance, mechanism travel, fixing requirements and load limit. Trial the force needed to lower and return the shelf when loaded. Check for nearby taps, appliances and pinch points. Cabinet size labels alone do not prove compatibility, and manual mechanisms may not suit every grip or shoulder movement.
Specify a powered cabinet or counter
Compare the actual travel range, load, controls, obstruction detection and service arrangements. Ask about electrical supply for your country and how moving plumbing or appliance connections are managed. Check access during a power failure and whether a lowered cabinet can obstruct another workstation. There is no universal 120-volt supply requirement or 28-to-38-inch travel range.
Plan approach and controls together
An open space below a worktop needs a usable approach, knee and toe clearance, protected plumbing where present, and reachable controls. Removing a base cabinet alone does not establish a usable workstation. Assess taps, pulls and drawer operation with the resident; D-shaped handles or pull-outs are options to trial rather than automatic solutions.
Compare complete local quotations
Separate equipment, cabinetry, supports, electrical work, plumbing, installation and finishing. Include commissioning, maintenance, warranty coverage and replacement-part availability. Ask for model-specific dimensions and an agreed finished layout in local currency; hardware prices alone cannot establish the installed project cost.
Plan together
For residents and families
Record the task, resident preferences and constraints, then discuss options with an individual assessor.
For contractors and professionals
Confirm assessed needs, manufacturer instructions and local requirements before specifying work.
Return to the room-by-room planning checklist
Record questions on the free home planning sheet
See the unobstructed reach reference
US Access Board: reach ranges and obstructed-reach conditions. Source checked 16 October 2026.
Hardware compatibility record
| Hardware | Fit and installation checks | Trial with the resident |
|---|---|---|
| Pull-down shelf | Cabinet opening, internal depth, hinge clearance, fixing substrate, mechanism travel and loaded weight. | Lowering force, return force, grip and collision or pinch points. |
| Pull-out drawer or insert | Drawer width/depth, runners, load rating and clearance when fully extended. | Reach to the back, visibility and handling heavy contents. |
| D-pull handle | Fixing-hole spacing, clearance behind the handle and door/drawer construction. | Available grip, wrist movement and snagging risk. |
| Powered adjustable unit | Travel, plumbing/electrical flexibility, obstruction detection and servicing. | Usable controls and an agreed response to loss of power. |
This record does not endorse a product or establish compatibility. Ask the manufacturer or installer to confirm the completed arrangement.
Sources & further reading
Sources reviewed 7 October 2026. No hands-on product testing or professional certification is claimed. US standards are contextual references, not universal private-home rules.
Turn this guide into a plan
Choose the next step that fits your project. These tools help prepare a discussion; they do not replace an individual assessment.