 Accessible Home Hub
WORLDWIDE PLANNING · PRACTICAL GUIDE
LVP vs low-pile carpet: rolling, transitions and maintenance
Compare the installed surface and route, not a material label.
Planning & practical guidance
Trial movement with the actual equipment
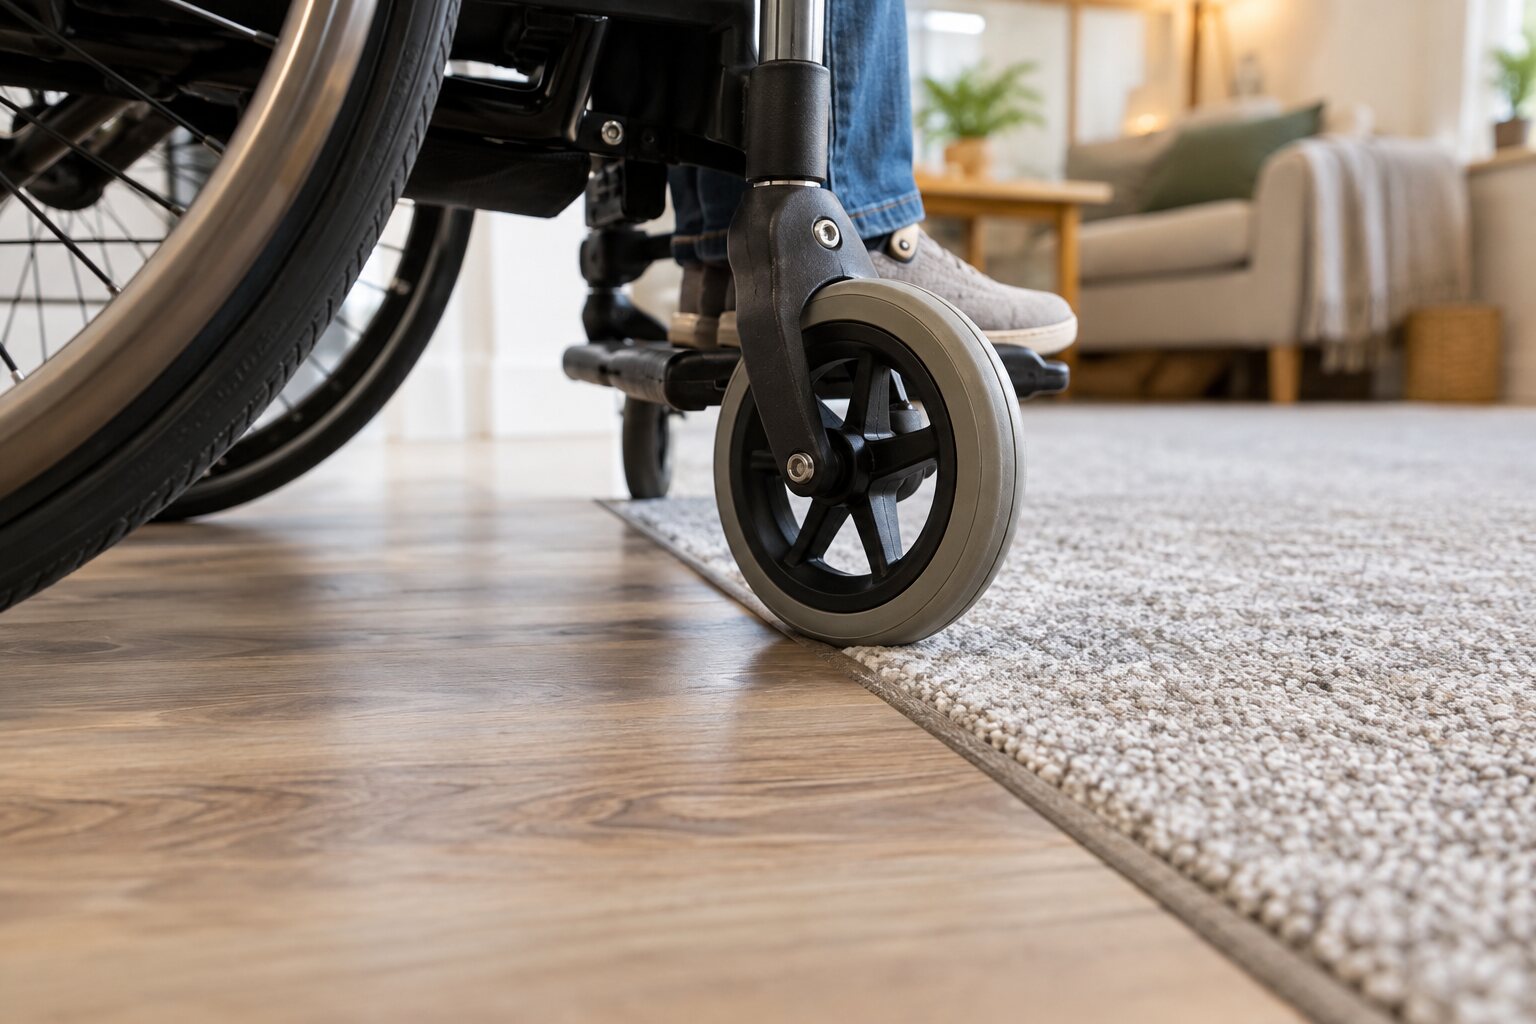
Compare propulsion, turning, walking and braking using the resident’s wheelchair, walker or rollator. Include helpers and typical footwear. A small swatch shows texture and colour but cannot establish performance of an installed room. Request a representative trial area where possible.
Compare vinyl plank and low-pile carpet
A firm vinyl surface may reduce rolling effort relative to soft carpet, while carpet can offer warmth and quieter movement. Actual performance depends on the product, backing, subfloor and installation. Neither material label proves slip resistance, impact protection or suitability for heavy powered equipment.
Read slip ratings in context
The US Access Board requires firm, stable, slip-resistant surfaces within ADA scope but sets no universal coefficient-of-friction minimum. Values of 0.6 for floors or 0.8 for ramps are not current ADA thresholds. Ask which test method, surface condition and cleaning regime support a rating; texture alone does not prove wet or sock-footed safety.
Check carpet construction and attachment
ADA section 302.2 specifies a maximum 1/2-inch (13 mm) pile, permitted pile textures, firm backing or padding and secure attachment where it applies. Firmness and attachment matter for rolling effort and buckling. The standard does not impose a universal 1/4-inch pad thickness or require every carpet to be glued down. Trial the complete proposed assembly.
Obtain model-specific vinyl installation approval
Ask the flooring manufacturer about rolling loads, static loads, turning forces, seams, underlay and subfloor preparation for the actual equipment. A 20-mil wear layer alone does not establish suitability. Glue-down is not automatically superior to every floating system, and a waterproof plank does not make the entire room or subfloor waterproof.
Include transitions, cleaning and repair
Specify the finished height at adjoining rooms, door operation, transition profiles and secure edges. Avoid loose rugs or strips that interrupt the agreed route. Compare installation, cleaning, warranty exclusions and repair costs; follow the product’s cleaning method rather than assuming steam cleaning is permitted.
Plan together
For residents and families
Record the task, resident preferences and constraints, then discuss options with an individual assessor.
For contractors and professionals
Confirm assessed needs, manufacturer instructions and local requirements before specifying work.
Return to the room-by-room planning checklist
Record questions on the free home planning sheet
Sources & further reading
Sources reviewed 7 October 2026. No hands-on product testing or professional certification is claimed. US standards are contextual references, not universal private-home rules.
Turn this guide into a plan
Choose the next step that fits your project. These tools help prepare a discussion; they do not replace an individual assessment.